Contact Us
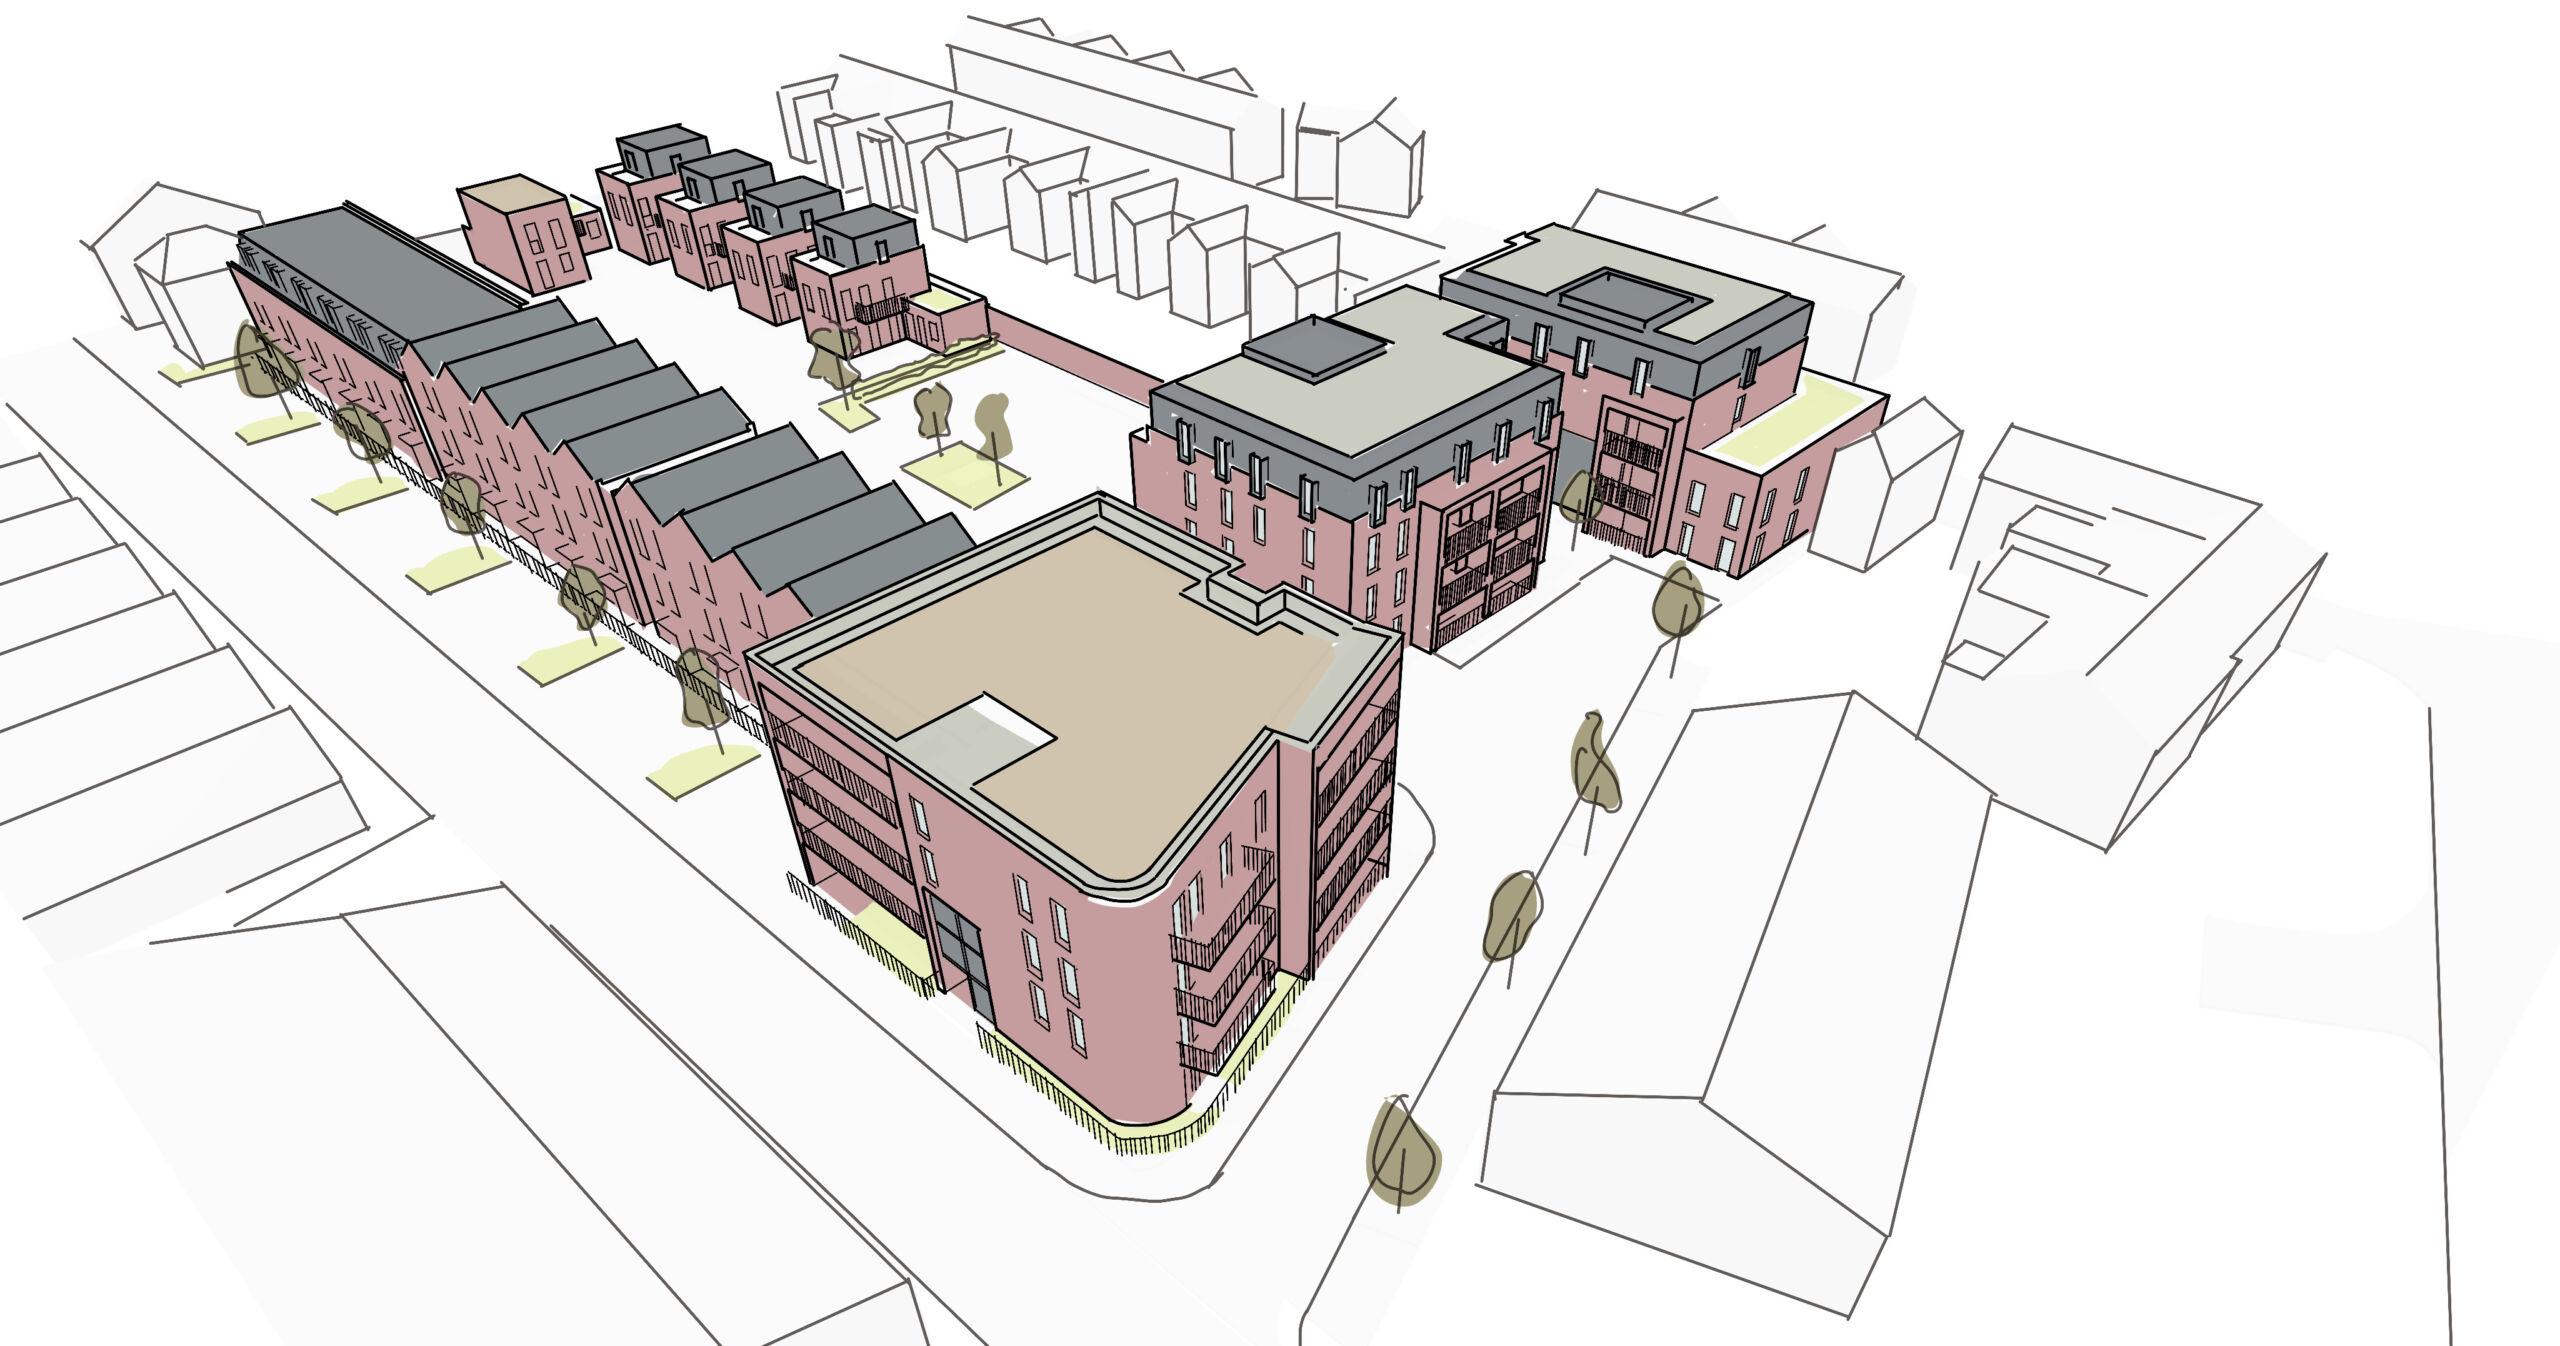
Construction is now underway at Lawson Street in Kettering, transforming a brownfield site into a vibrant new neighbourhood with 70 much-needed homes for the local community.
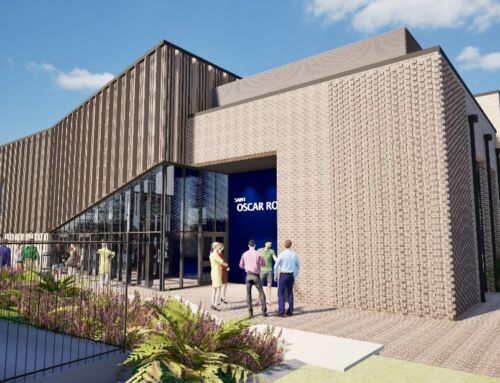
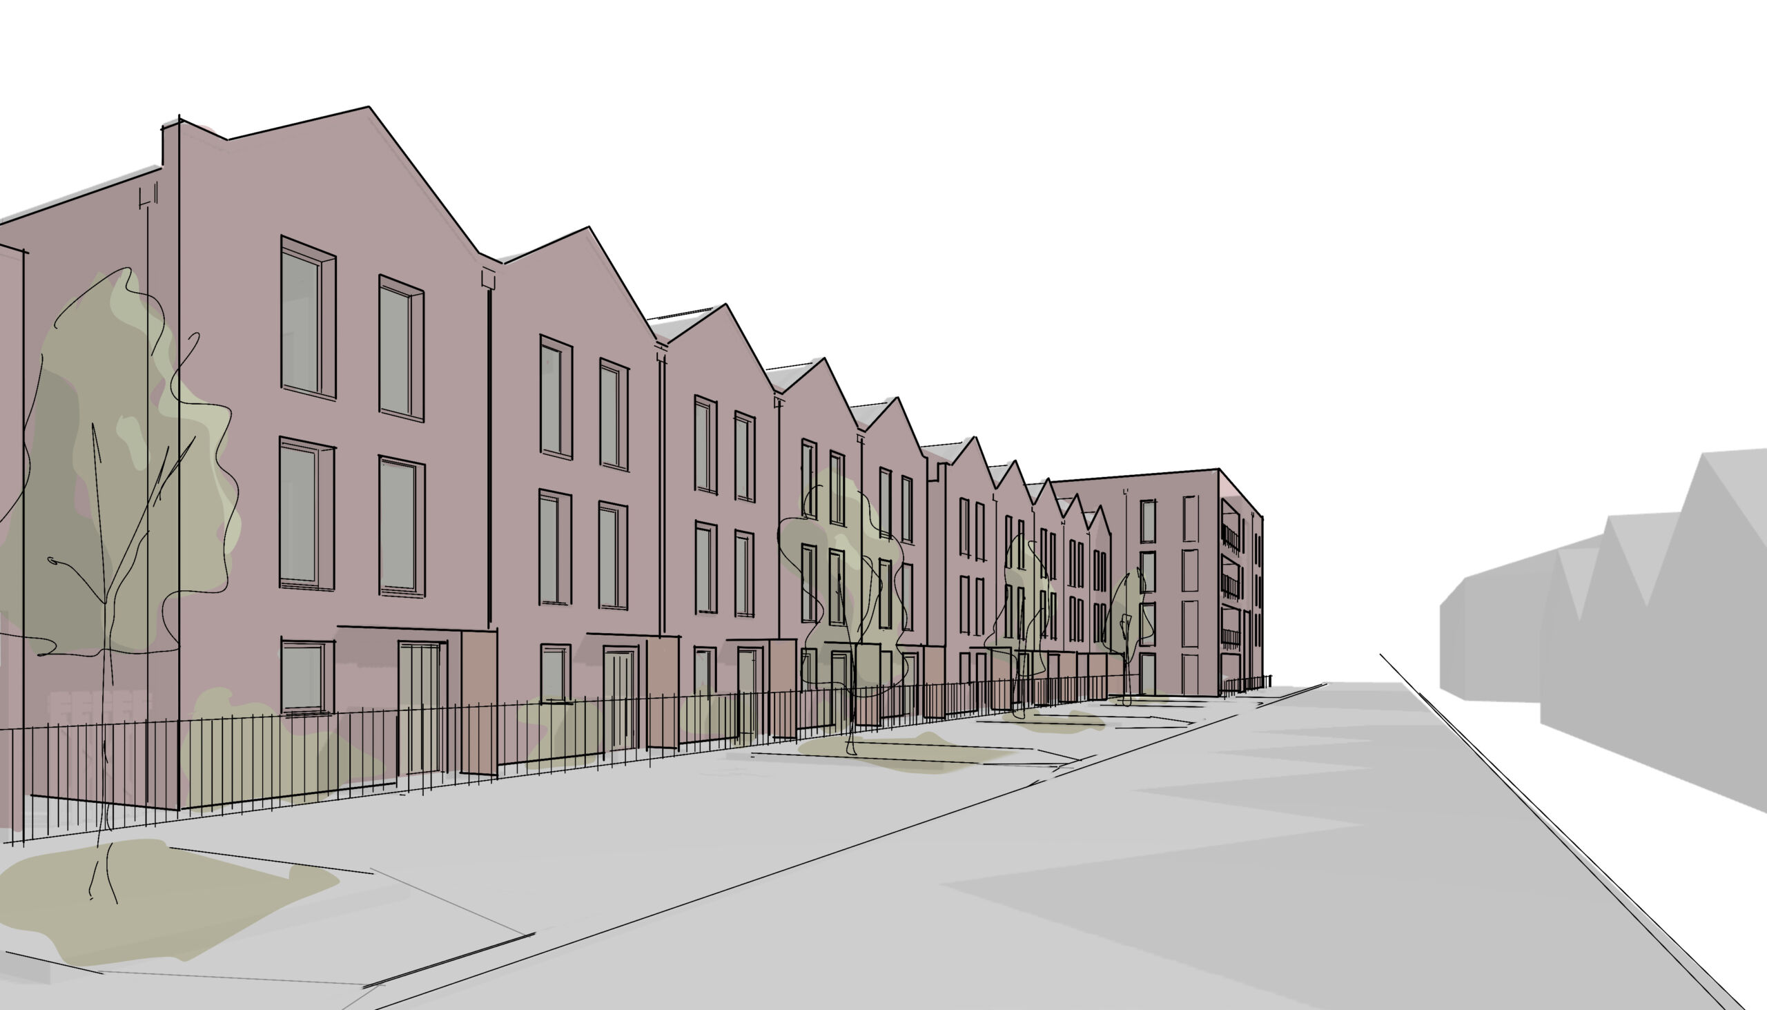
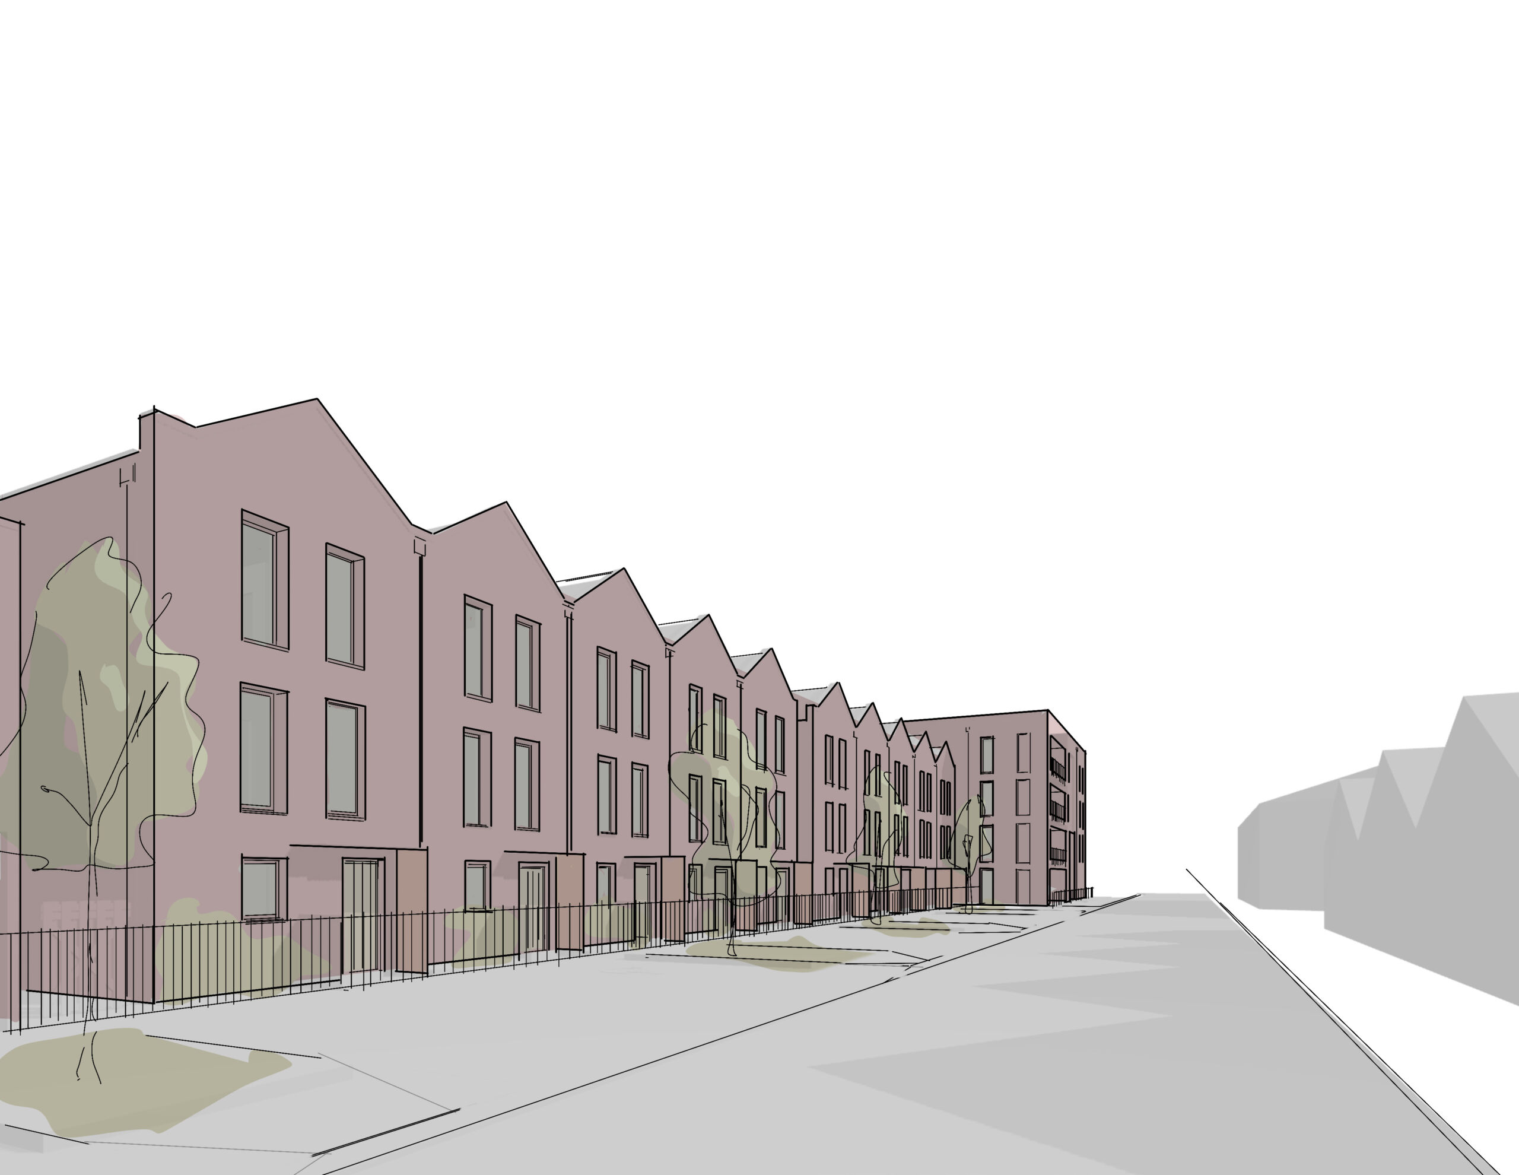
The development will regenerate a former factory site and create a mix of high-quality townhouses and apartments across six residential blocks. The homes have been carefully designed to meet a range of local housing needs while creating a strong sense of community and identity. The site layout has been developed to balance accessibility, parking provision and the relationship between homes to create a practical, well-connected and attractive living environment.
Sustainability has been a key focus throughout the project. A fabric-first approach will deliver highly insulated, energy-efficient homes. Reusing this brownfield site also helps reduce pressure on greenfield land while bringing new life to an underused part of the town.
Architecturally, the scheme takes inspiration from Kettering’s established character, with contemporary interpretations of traditional brickwork and terraced forms helping the development sit comfortably within its surroundings.
Tom Jagger, Partner at GSSArchitecture, commented: “Lawson Street is a fantastic opportunity to breathe new life into a brownfield site in Kettering and create homes that people will genuinely enjoy living in. From the outset, the focus has been on delivering a sustainable, well-connected neighbourhood with a strong sense of community, while respecting the character of the local area.”
Ermir Sefolli, Group Director at OEH Group, said: “Lawson Street represents the type of regeneration-led development OEH Group is passionate about delivering, transforming underused sites into high-quality homes that positively contribute to the local area.”
Daniel Sutton, Operations Director at OEH Group, added: “We are pleased to see works now progressing on site and look forward to delivering a well-built, sustainable development that will provide much-needed housing for Kettering.”
We have been appointed as lead designer, architect and principal designer by OEH Group, working alongside local contractor S&R Northants. The wider consultant team includes RM DMS as structural engineers, B56 Associates as energy assessor, Markides Associates advising on flood risk and drainage, Ecolytik providing sustainability services, and Future Ecology. Planning consultants Smith Jenkins led stakeholder engagement and supported the project through planning approval.