Contact Us
Following the successful preparation of the Milton Road site, works have now begun on behalf of Oundle School, for a new purpose-built girls’ boarding house for pupils aged 13 to 18 enhancing and modernising the school’s estate.
Oundle School has a long-established reputation for providing the best of modern co-educational independent education, with both boarding and day pupil provision. As part of its ongoing commitment to investing in the future of its estate, the school continues to prioritise the quality of care provided to pupils, including both physical and pastoral environments.
We have designed the site to provide high-quality ‘home from home’ accommodation that supports the health, wellbeing and pastoral care of pupils.
Oundle School has a long-established reputation for providing the best of modern co-educational independent education, with both boarding and day pupil provision. As part of its ongoing commitment to investing in the future of its estate, the school continues to prioritise the quality of care provided to pupils, including both physical and pastoral environments.
Known as McMurray House, the new boarding facility will transform the previously derelict Milton Road site into a positive and sustainable landmark, benefitting both the school and the wider Oundle community. The scheme places a strong emphasis on sustainable design principles, including a fabric-first approach, low embodied carbon materials, and careful consideration of long-term energy efficiency.
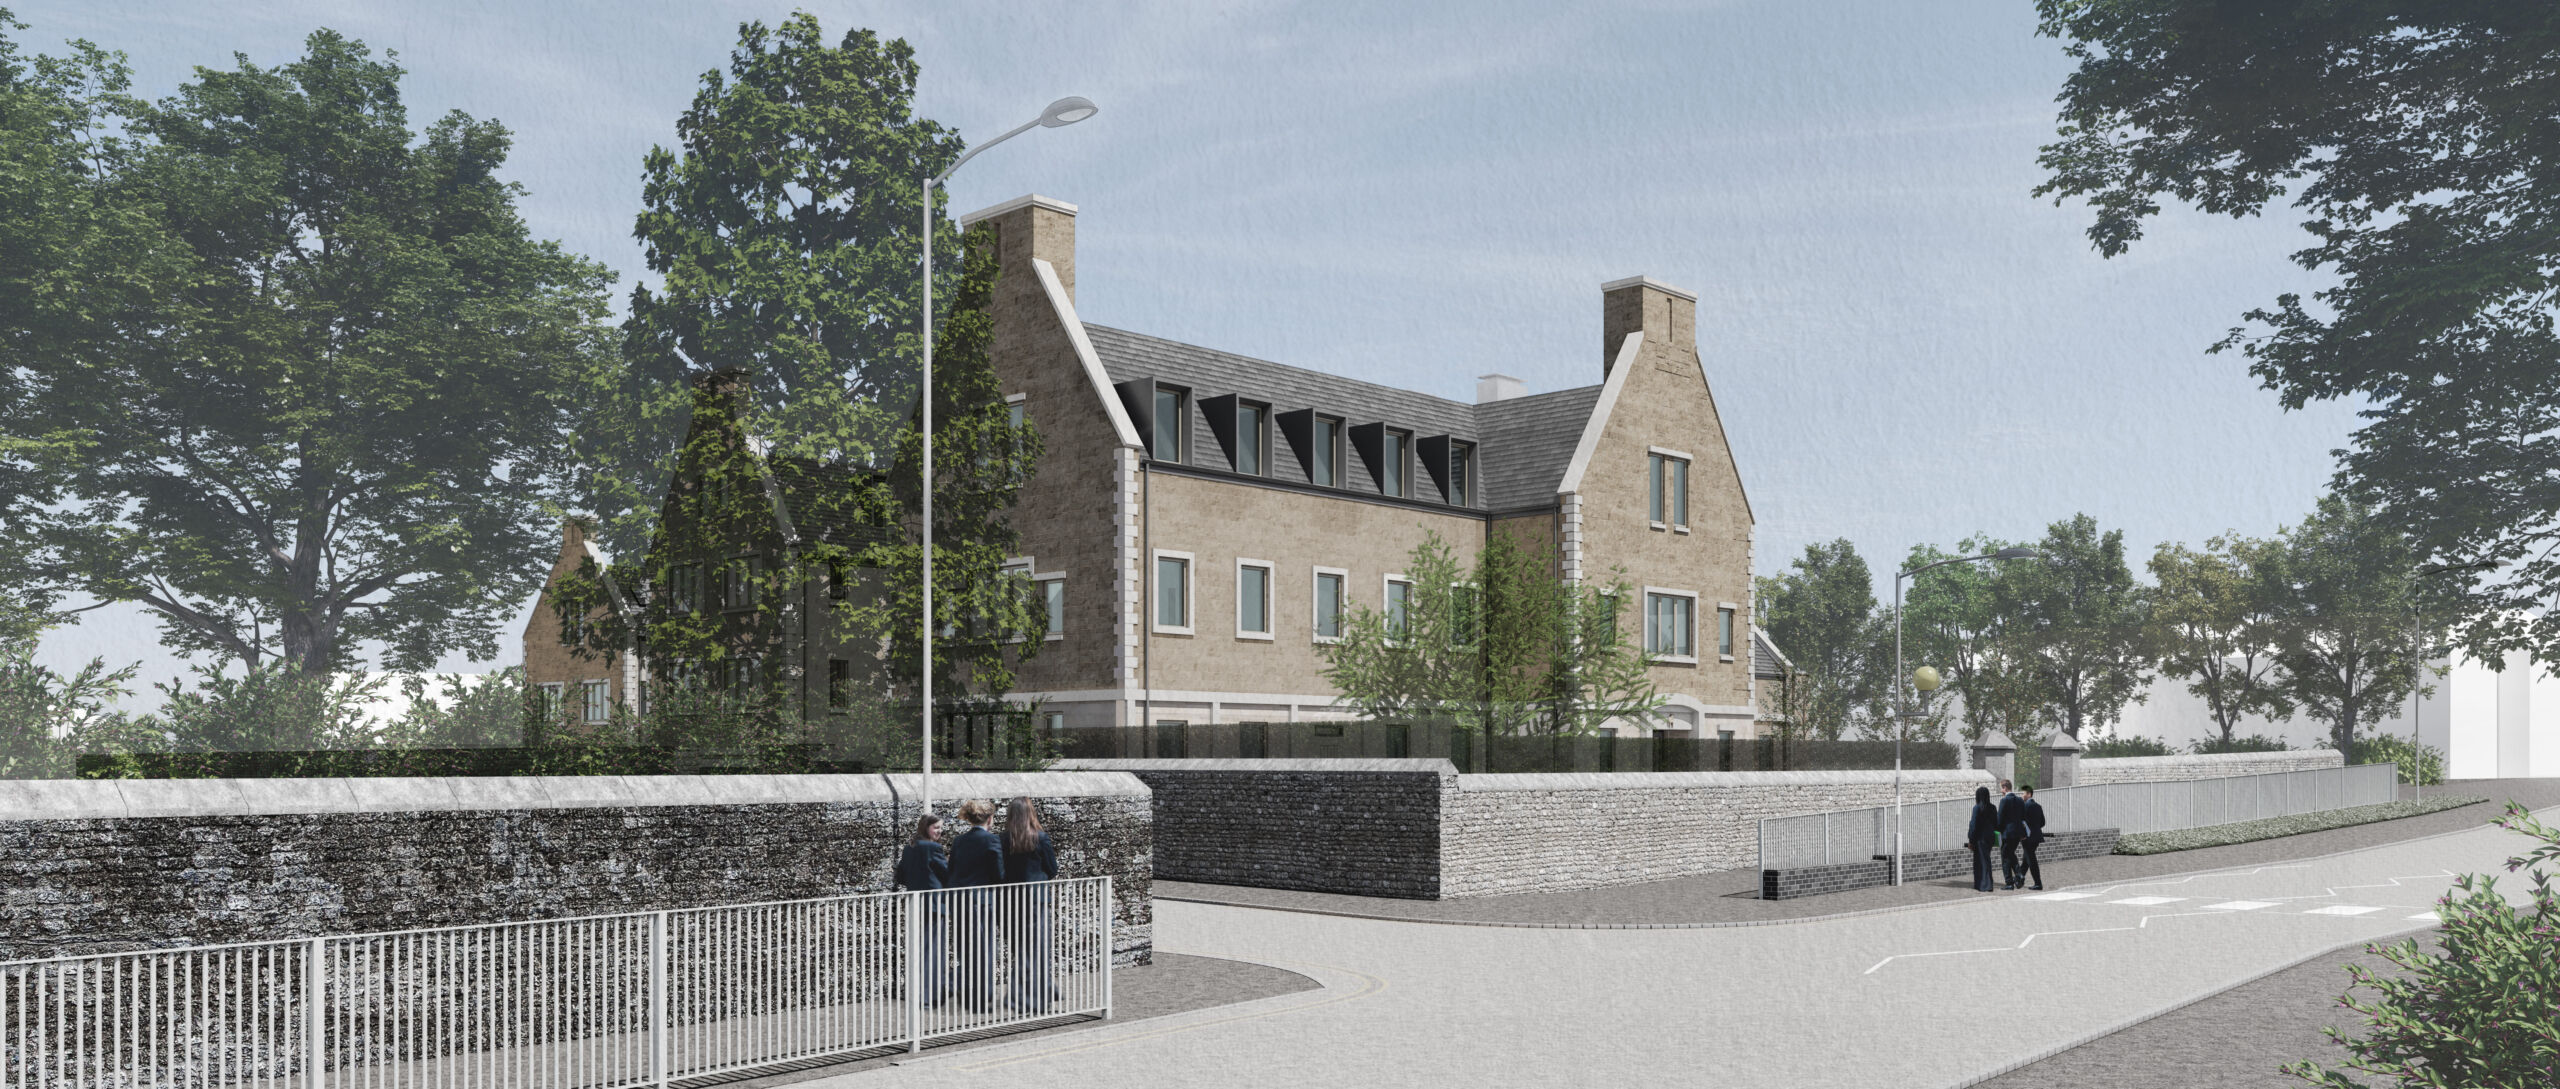
Architecturally, the building has been designed to enhance its setting, drawing inspiration from Oundle School and the surrounding townscape. It will have a strong identity and presence while remaining vernacular and homelike in character. Key features include expressed gables facing the Great Hall, a feature arched entrance addressing Milton Road, and the use of Clipsham stone with slate roofing. As part of the demolition works, approximately 100m² of original stone from the historic building was carefully salvaged and retained for reuse within the new development, supporting both sustainability objectives and continuity of material character.
Anna McTaggart, Project Partner at GSSArchitecture has commented: “This project reflects Oundle School’s wider commitment to enhancing its boarding provision while modernising the estate in a sensitive and considered way. By working closely with the school and wider project team, we have ensured that our designs deliver a purpose-built space that prioritises the wellbeing and comfort of pupils, whilst drawing on the character of the school’s listed buildings. This will allow the new boarding house to sit comfortably within the conservation area and the historic town context.”
Dominic Oliver, Head at Oundle School has said: “This is a significant investment in the future of the School. It will bring girls’ boarding into the heart of the town and, more broadly, will give us greater flexibility in how we use our estate.”
Tom Sewell, director at Stepnell, added: “McMurray House is an exciting project that adds to our long-standing experience of delivering high-quality and sustainable facilities for independent schools.
“Oundle School is incredibly rich in history and character. We’re working closely with GSSArchitecture and the wider project team to ensure the new boarding house will transform the derelict Milton Road site to create a modern ‘home from home’ for girls, supporting their wellbeing, safety and sense of community.”
The project is being delivered through close collaboration with a multidisciplinary team, including main contractor Stepnell, Savills as Project Manager, BCAL Consulting providing structural engineering services, and Design MEP acting as the M&E engineers. CB3 Consultants are appointed as cost consultants, with Nicholsons as landscape architects and Smith Jenkins providing planning consultancy services.
We have extensive experience working within the education sector, including supporting independent schools to carefully upgrade, adapt and develop their existing estates. Our approach focuses on delivering high-quality, bespoke environments that respond to each school’s individual ethos while providing modern, fit-for-purpose facilities for students.
Recently, we have completed a new Learning Resource Centre for Bishop Vesey’s Grammar School in Sutton Coldfield and secured planning permission for a new sports centre at Oakham School, further demonstrating our experience in delivering sensitive, well-considered educational projects.
We have designed the site to provide high-quality ‘home from home’ accommodation that supports the health, wellbeing and pastoral care of pupils. Known as McMurray House, the new boarding facility will transform the previously derelict Milton Road site into a positive and sustainable landmark, benefitting both the school and the wider Oundle community. The scheme places a strong emphasis on sustainable design principles, including a fabric-first approach, low embodied carbon materials, and careful consideration of long-term energy efficiency.
Architecturally, the building has been designed to enhance its setting, drawing inspiration from Oundle School and the surrounding townscape. It will have a strong identity and presence while remaining vernacular and homelike in character. Key features include expressed gables facing the Great Hall, a feature arched entrance addressing Milton Road, and the use of Clipsham stone with slate roofing. As part of the demolition works, approximately 100m² of original stone from the historic building was carefully salvaged and retained for reuse within the new development, supporting both sustainability objectives and continuity of material character.
Anna McTaggart, Project Partner at GSSArchitecture has commented: “This project reflects Oundle School’s wider commitment to enhancing its boarding provision while modernising the estate in a sensitive and considered way. By working closely with the school and wider project team, we have ensured that our designs deliver a purpose-built space that prioritises the wellbeing and comfort of pupils, whilst drawing on the character of the school’s listed buildings. This will allow the new boarding house to sit comfortably within the conservation area and the historic town context.”
Dominic Oliver, Head at Oundle School has said: “This is a significant investment in the future of the School. It will bring girls’ boarding into the heart of the town and, more broadly, will give us greater flexibility in how we use our estate.”
Tom Sewell, director at Stepnell, added: “McMurray House is an exciting project that adds to our long-standing experience of delivering high-quality and sustainable facilities for independent schools.
“Oundle School is incredibly rich in history and character. We’re working closely with GSSArchitecture and the wider project team to ensure the new boarding house will transform the derelict Milton Road site to create a modern ‘home from home’ for girls, supporting their wellbeing, safety and sense of community.”
The project is being delivered through close collaboration with a multidisciplinary team, including main contractor Stepnell, Savills as Project Manager, BCAL Consulting providing structural engineering services, and Design MEP acting as the M&E engineers. CB3 Consultants are appointed as cost consultants, with Nicholsons as landscape architects and Smith Jenkins providing planning consultancy services.
We have extensive experience working within the education sector, including supporting independent schools to carefully upgrade, adapt and develop their existing estates. Our approach focuses on delivering high-quality, bespoke environments that respond to each school’s individual ethos while providing modern, fit-for-purpose facilities for students.
Recently, we have completed a new Learning Resource Centre for Bishop Vesey’s Grammar School in Sutton Coldfield and secured planning permission for a new sports centre at Oakham School, further demonstrating our experience in delivering sensitive, well-considered educational projects.