Contact Us

Junior Common Room, Stephenson College
Client - Durham University
Location - Stockton-on-Tees, North Yorkshire
Junior Common Room, Stephenson College
Client - Durham University
Location - Stockton-on-Tees, North Yorkshire
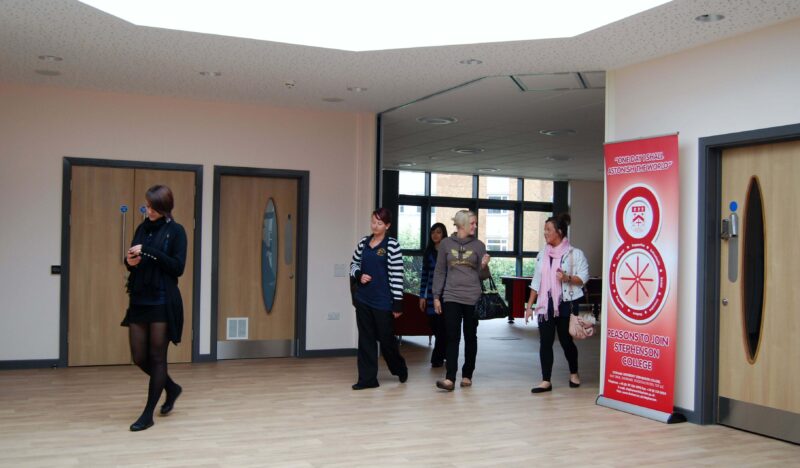

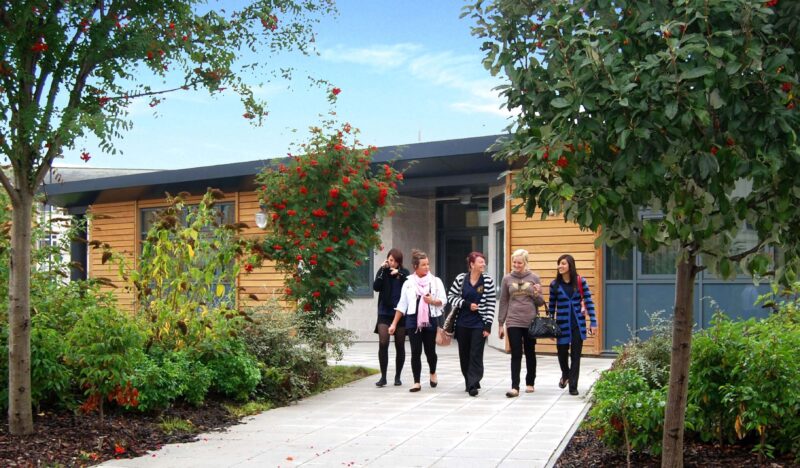
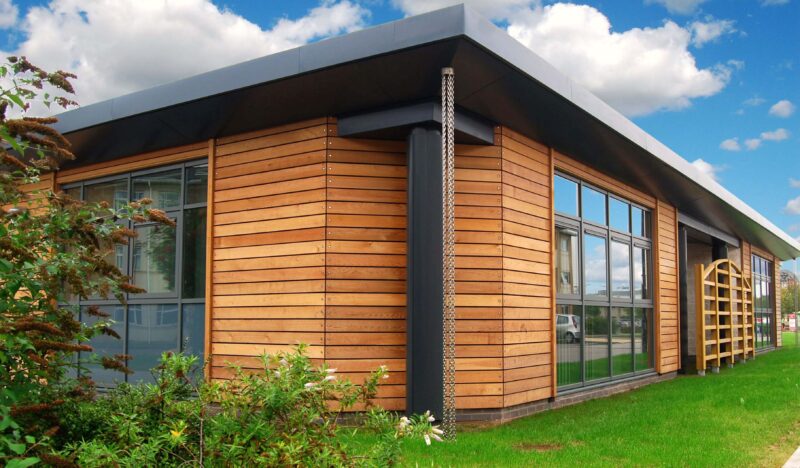
We designed a single storey Junior Common Room at Queen’s Campus in Stockton for Stephenson College. The project took only seven months to complete, and was procured under a traditional contract.
The objective was to create a magnet for staff and students at Stephenson College to congregate and interact. The building has a floor area of approximately 500m2 and is made up of four zones: Games, Television, Meeting and Quiet Area which are all accessed off a centralised activity space naturally lit from a large rooflight. Sliding partitions divide these spaces from the activity area and can be interlinked as necessary. Careful consideration to the layout has ensured that wasteful circulation space is minimised and useful space (i.e. for activities, socialising) maximised.
A sedum roof was provided to minimise rainwater runoff and to ensure the building remained aesthetically pleasing to those viewing it from the first and second floors of the adjacent Halls of Residence.
The building also utilises a range of sustainable technologies such as maximum daylight to minimise artificial lighting; a sedum roof which creates a habitat for biodiversity and/or wildlife; a heat recovery system, and high efficiency building services.
The cedar clad building was designed to emulate the modest designs of the early station houses.
“The building provides just what we wanted – a versatile, functional yet modern space. The way the internal rooms flow together really encourages interaction and socialisation!”