Contact Us
J B Morrell Library
Client – University of York
Location – York
J B Morrell Library
Client – University of York
Location – York
Works have commenced on site at the University of York’s J B Morrell Library, supporting the University’s vision to create a more student-focused and outward-facing environment that better responds to both educational and social needs. The project will see the remodelling of the ground floor entrance and adjoining spaces to improve circulation, accessibility and spatial efficiency for the library’s 6,000 daily visitors.
The proposed layout has been carefully developed to address existing challenges around wind ingress, creating a clearer, more welcoming and weather-resilient arrival experience. Positioned close to the entrance, a new flexible event space will accommodate pop-up stands and small exhibitions, encouraging interaction, collaboration and knowledge sharing within the library.
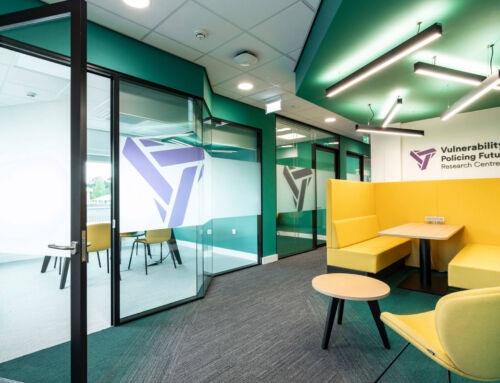
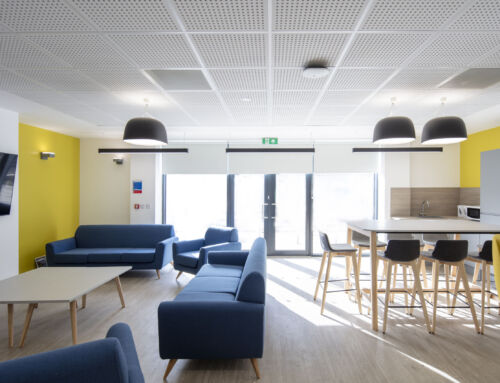
Beyond this, students will move into a newly created study lounge featuring study rooms to support focused and flexible learning. Accessibility has been a key driver throughout the design process, with inclusive principles embedded across the scheme alongside upgraded toilet facilities designed to support a wide range of user needs. Clear and intuitive wayfinding has also been incorporated throughout the reconfigured spaces to improve navigation for students, staff and visitors.
Works have commenced on site at the University of York’s J B Morrell Library, supporting the University’s vision to create a more student-focused and outward-facing environment that better responds to both educational and social needs. The project will see the remodelling of the ground floor entrance and adjoining spaces to improve circulation, accessibility and spatial efficiency for the library’s 6,000 daily visitors.
The proposed layout has been carefully developed to address existing challenges around wind ingress, creating a clearer, more welcoming and weather-resilient arrival experience. Positioned close to the entrance, a new flexible event space will accommodate pop-up stands and small exhibitions, encouraging interaction, collaboration and knowledge sharing within the library.
Beyond this, students will move into a newly created study lounge featuring study rooms to support focused and flexible learning. Accessibility has been a key driver throughout the design process, with inclusive principles embedded across the scheme alongside upgraded toilet facilities designed to support a wide range of user needs. Clear and intuitive wayfinding has also been incorporated throughout the reconfigured spaces to improve navigation for students, staff and visitors.