Contact Us
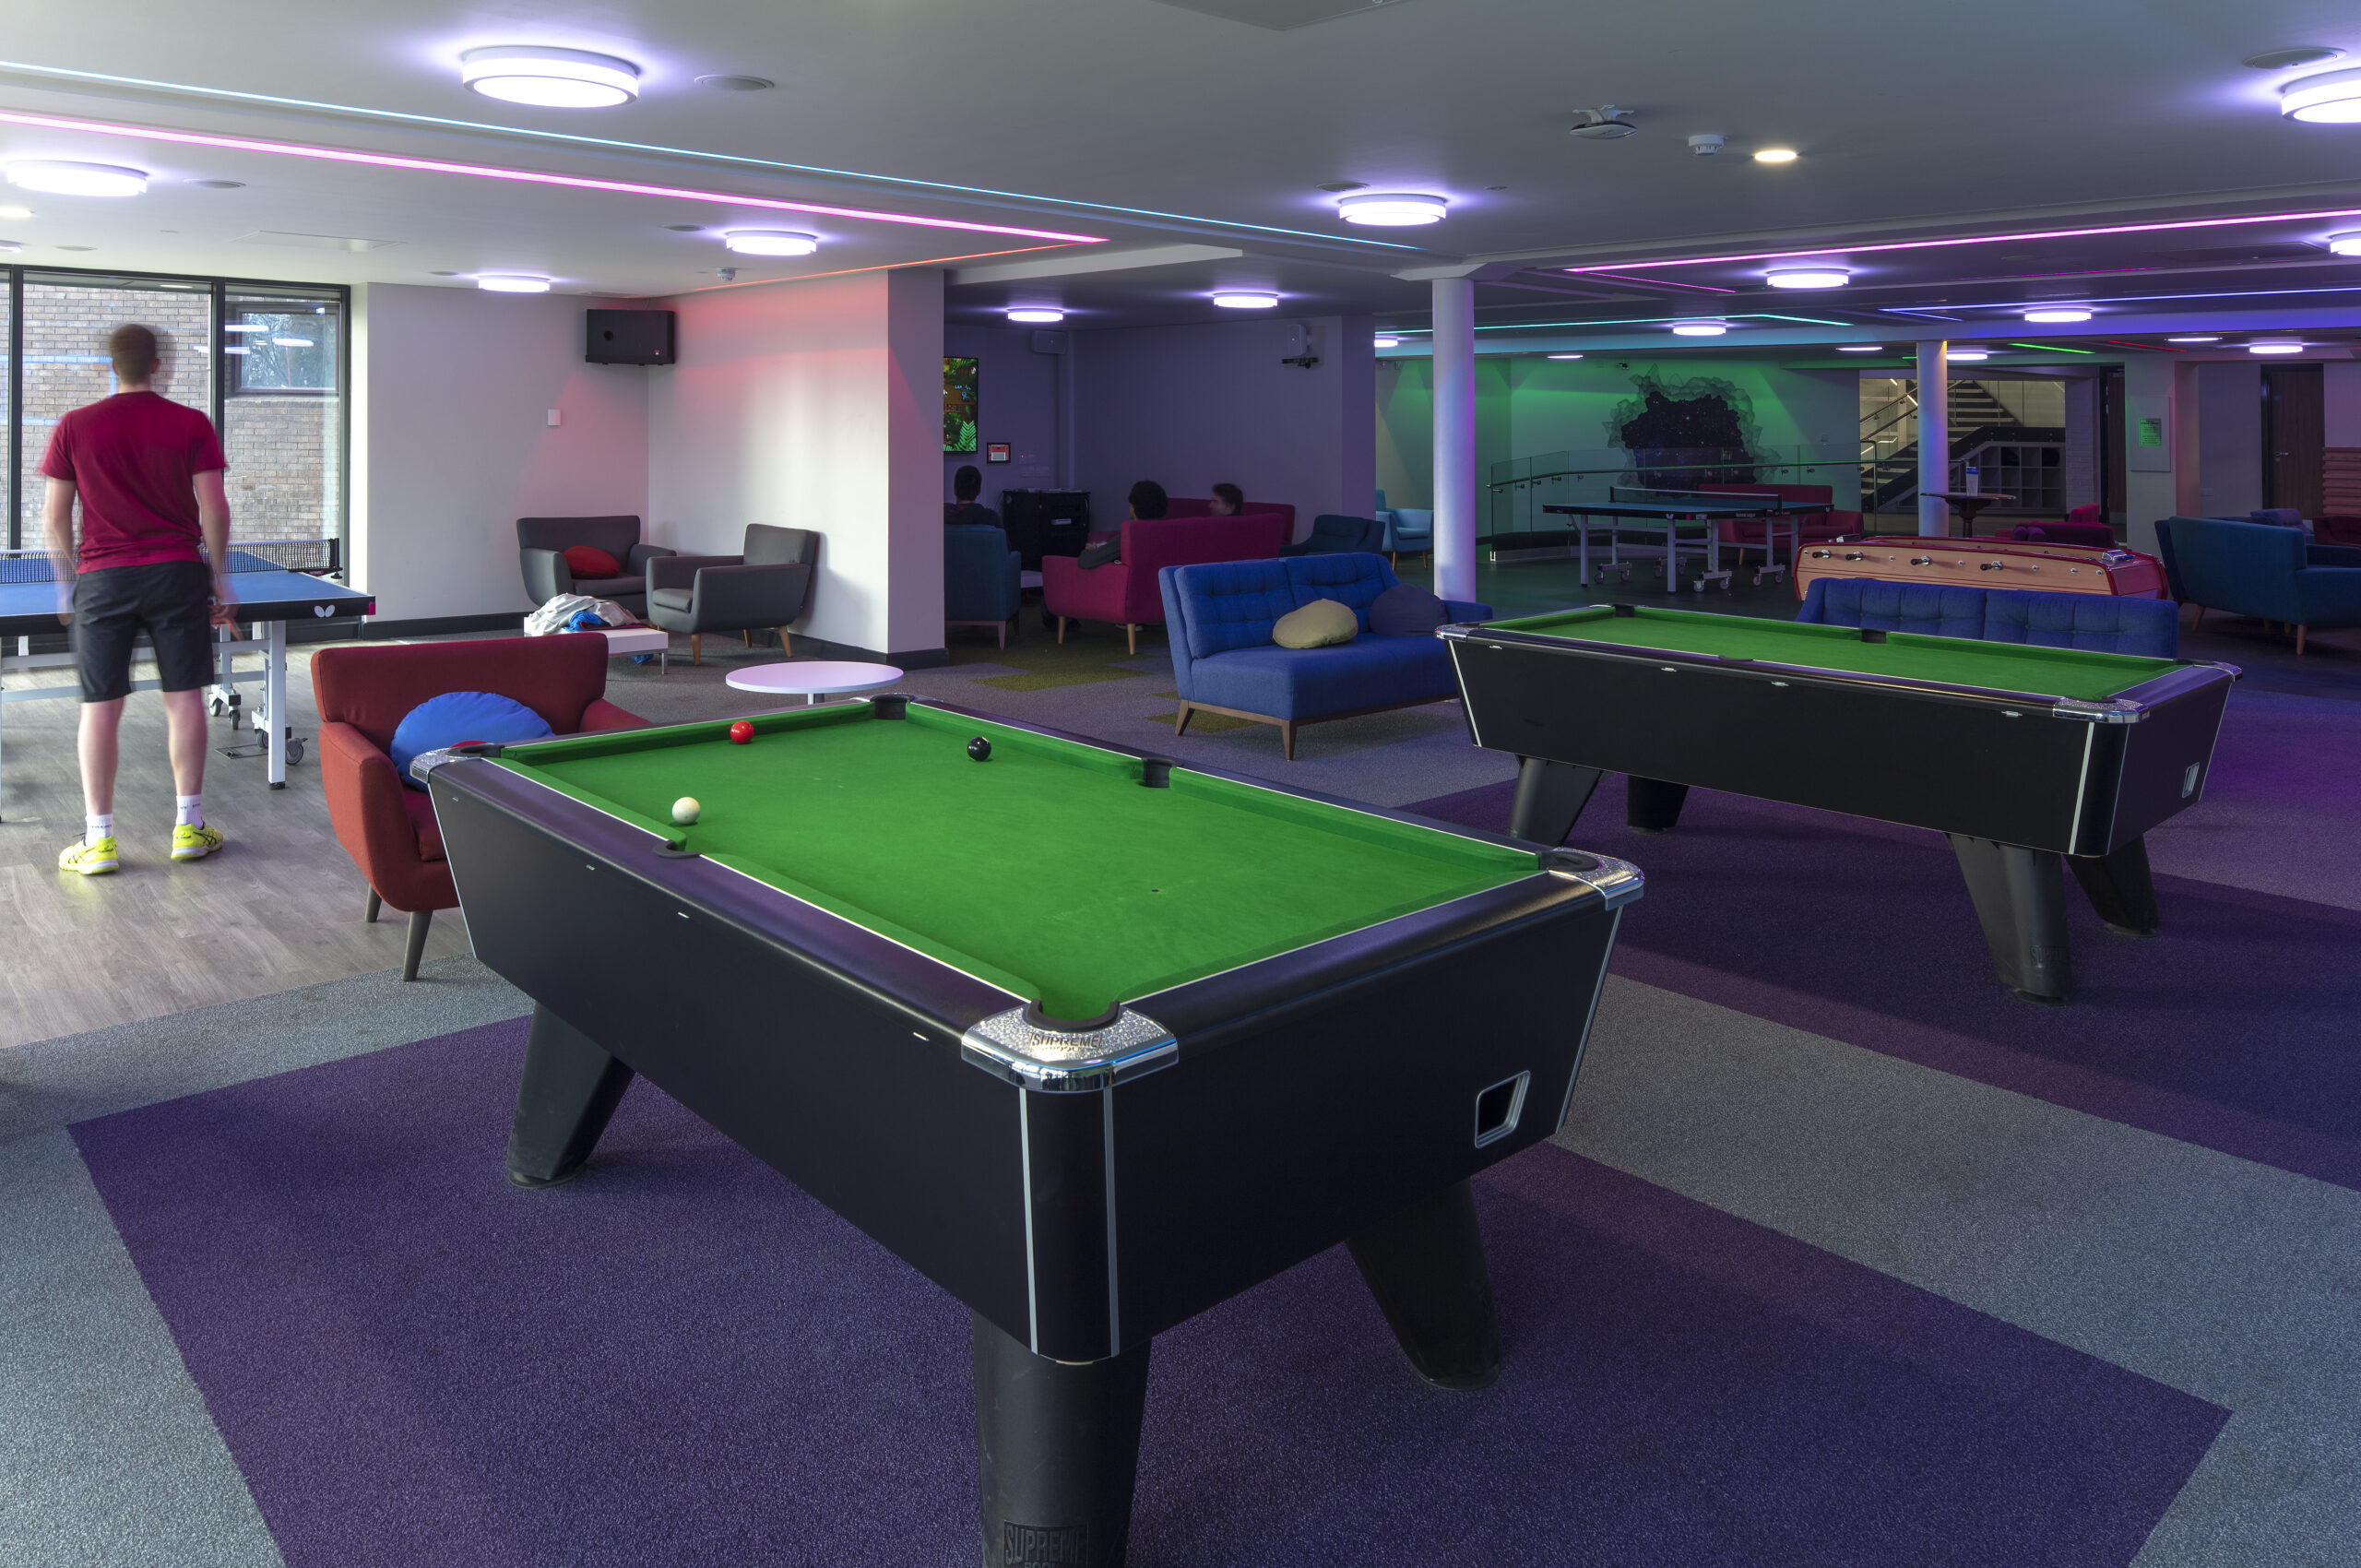
Junior Common Room, Collingwood College
Client - Durham University
Location - Durham, County Durham
Junior Common Room, Collingwood College
Client - Durham University
Location - Durham, County Durham
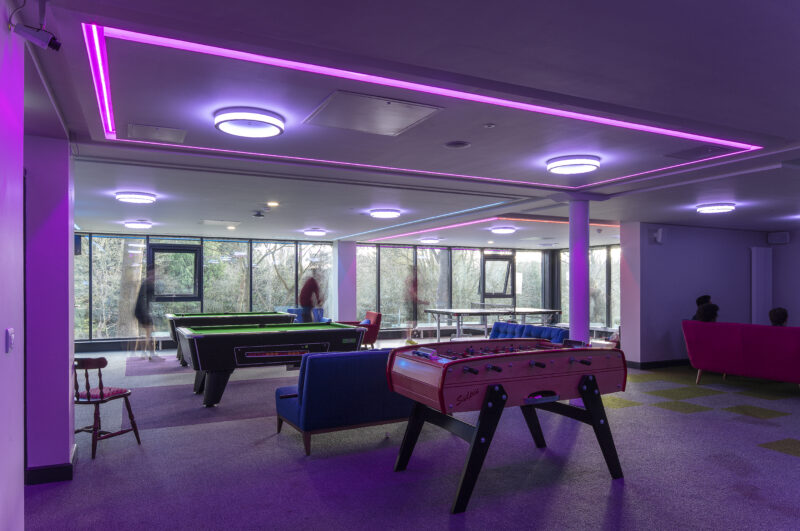
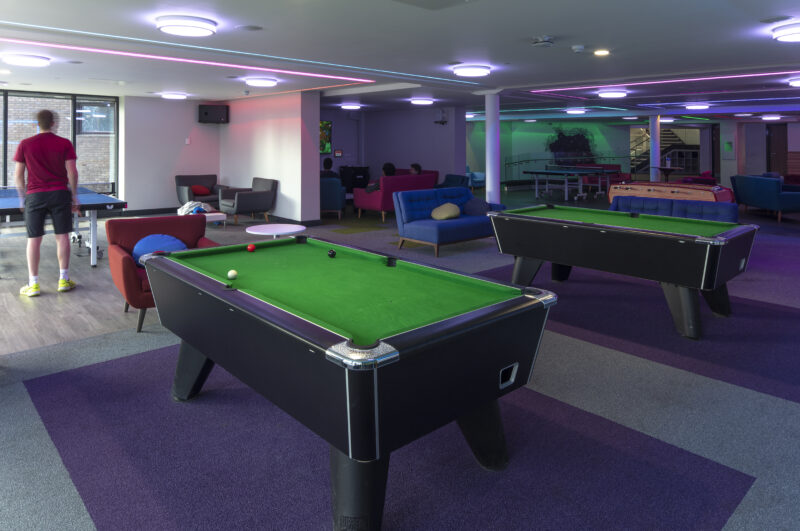

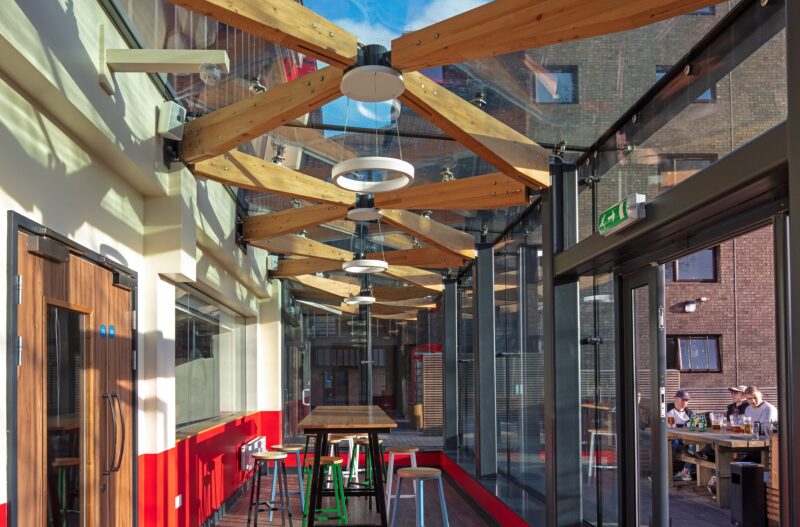

We provided a one stop shop service to significantly extend two areas of Collingwood College. The first, a glass conservatory with a crossing glulam timber structure, is located to the south west of the main College building and consists of a single storey extension adjacent to the existing bar area. The second extended both the gym and Bayley Room on the ground floor, and the Junior Common Room (JCR) on the lower ground floor. The two-storey extension is situated between two existing accommodation wings and is predominantly dressed in zinc.
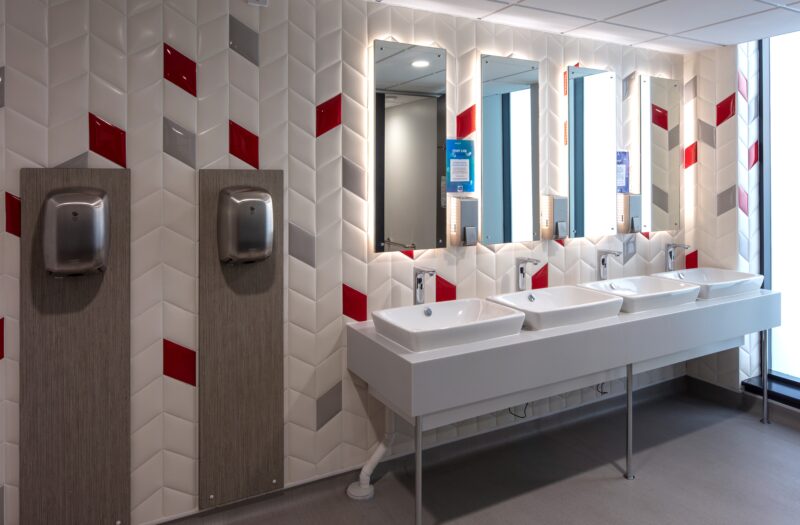
In addition to the extensions, the work also included the refurbishment of the lower ground floor spaces, comprising the bar, waiting area, male and female WCs, café and college shop, along with the creation of a yoga studio and the installation of a new platform lift. The College's mascot was a prominent feature of the refurbishment, with a mural of the stag, known as Colin G. Wood, being incorporated in the JCR and a Sycamore tree carving of the mascot, sitting within the grounds of the College.