Contact Us

School of Engineering & Computer Science
Client - Durham University
Location - Durham, County Durham
School of Engineering & Computer Sciences
Client - Durham University
Location - Durham, County Durham

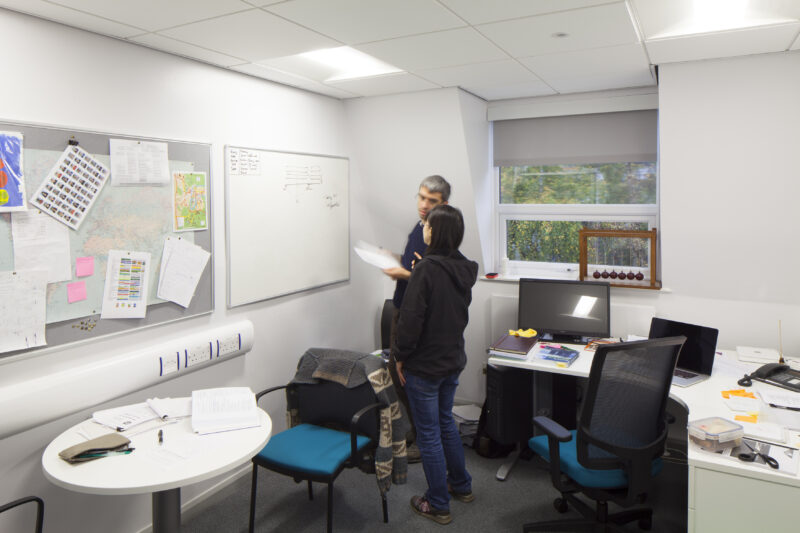


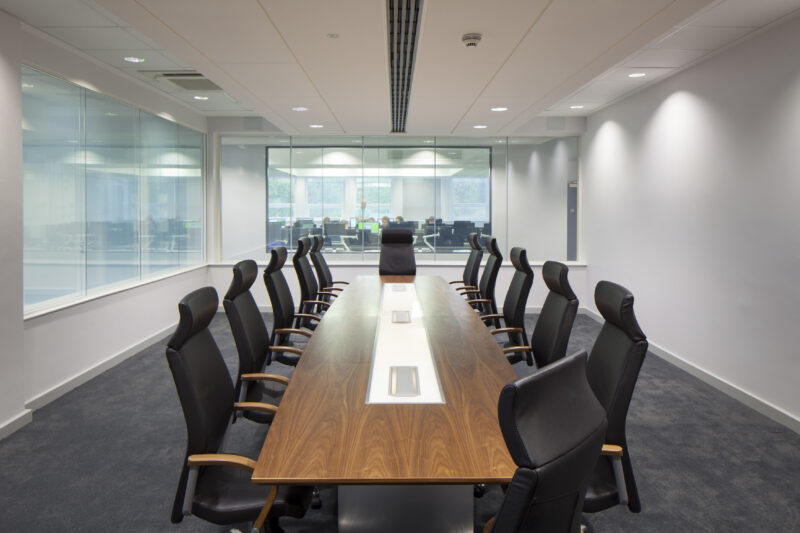

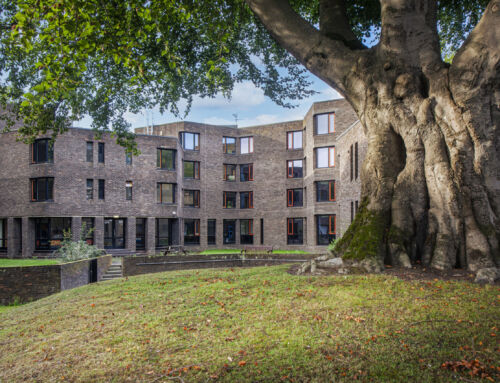
This project involved the complicated, phased modernisation of Engineering and Computing laboratories, housed within an existing 1960's concrete framed building, which forms part of Durham University’s Science Campus. The existing Christopherson Building was in need of significant refurbishment and modernisation to reflect the School’s ranking, which required an innovative design response to the remodelling of interior layouts.
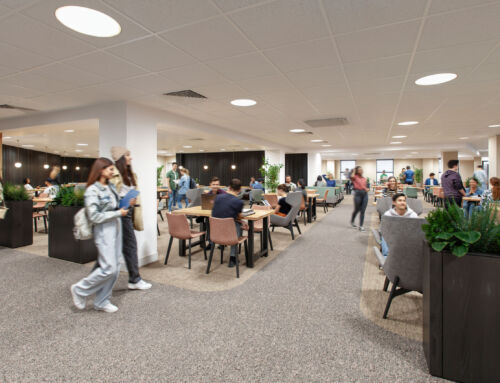
Open plan spaces were created to improve circulation flow throughout the building, to provide breakout areas and group work stations to promote the cross fertilisation of ideas and research concepts. High quality computer research laboratories were also created to offer flexible, yet robust, undergraduate and postgraduate facilities.
By using BIM modelling we were able to plan the complex construction sequences, as well as produce images of the finished interiors as part of the process, and at no additional cost. The construction programme was phased to enable the department to continue to operate throughout.
"I have always found GSSArchitecture to be a company that adopts a positive approach to any project working in partnership with the University to achieve the project objectives. The company ethos is very much focused on the customer and their business activities. This has enabled GSSArchitecture to embrace an excellent working relationship with the University and has established a proven track record of delivering major capital projects on time, on budget and to the highest quality of design and finish."