Contact Us

Plans have been submitted on behalf of Newcastle City Council to revitalise The Core, the gateway building at Newcastle Helix, reimagining the existing cellular offices into a premier, adaptable workspace – designed to elevate the quality of the overall offering in Newcastle as well as promoting occupier wellbeing, sustainability and the evolving demands of modern professionals.
Located at the heart of the innovation district, The Core provides multi-let office accommodation and supporting amenities. We have been appointed to lead the transformation, with proposals focused on improving user comfort, strengthening the building’s presence within the wider Helix development and enhancing the overall workplace experience.
Improving occupant comfort has been a key driver of the design. The existing building suffers from poor ventilation and overheating, and a revised strategy has been developed to enhance its environmental performance. Alongside these measures, the refurbishment will target certification under the BREEAM Refurbishment and Fit-Out (RFO) scheme, aligning to the property’s existing BREEAM Excellent certification to improve energy efficiency, reduce environmental impact and create a healthier internal environment for occupiers. Additionally, the building shall be enhanced by other sustainable measures such as FitWel and EPC upgrades to showcase sustainable design throughout the regeneration.
Improving occupant comfort has been a key driver of the design. The existing building suffers from poor ventilation and overheating, and a revised strategy has been developed to enhance its environmental performance. Alongside these measures, the refurbishment will target certification under the BREEAM Refurbishment and Fit-Out (RFO) scheme, aligning to the property’s existing BREEAM Excellent certification to improve energy efficiency, reduce environmental impact and create a healthier internal environment for occupiers. Additionally, the building shall be enhanced by other sustainable measures such as FitWel and EPC upgrades to showcase sustainable design throughout the regeneration.
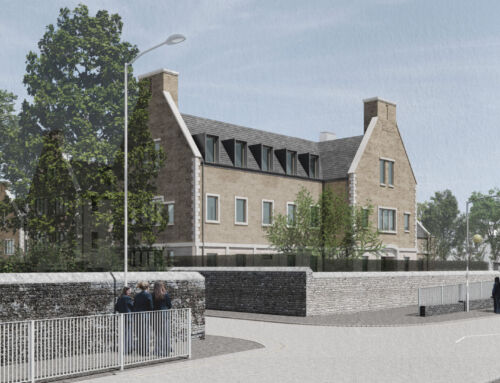
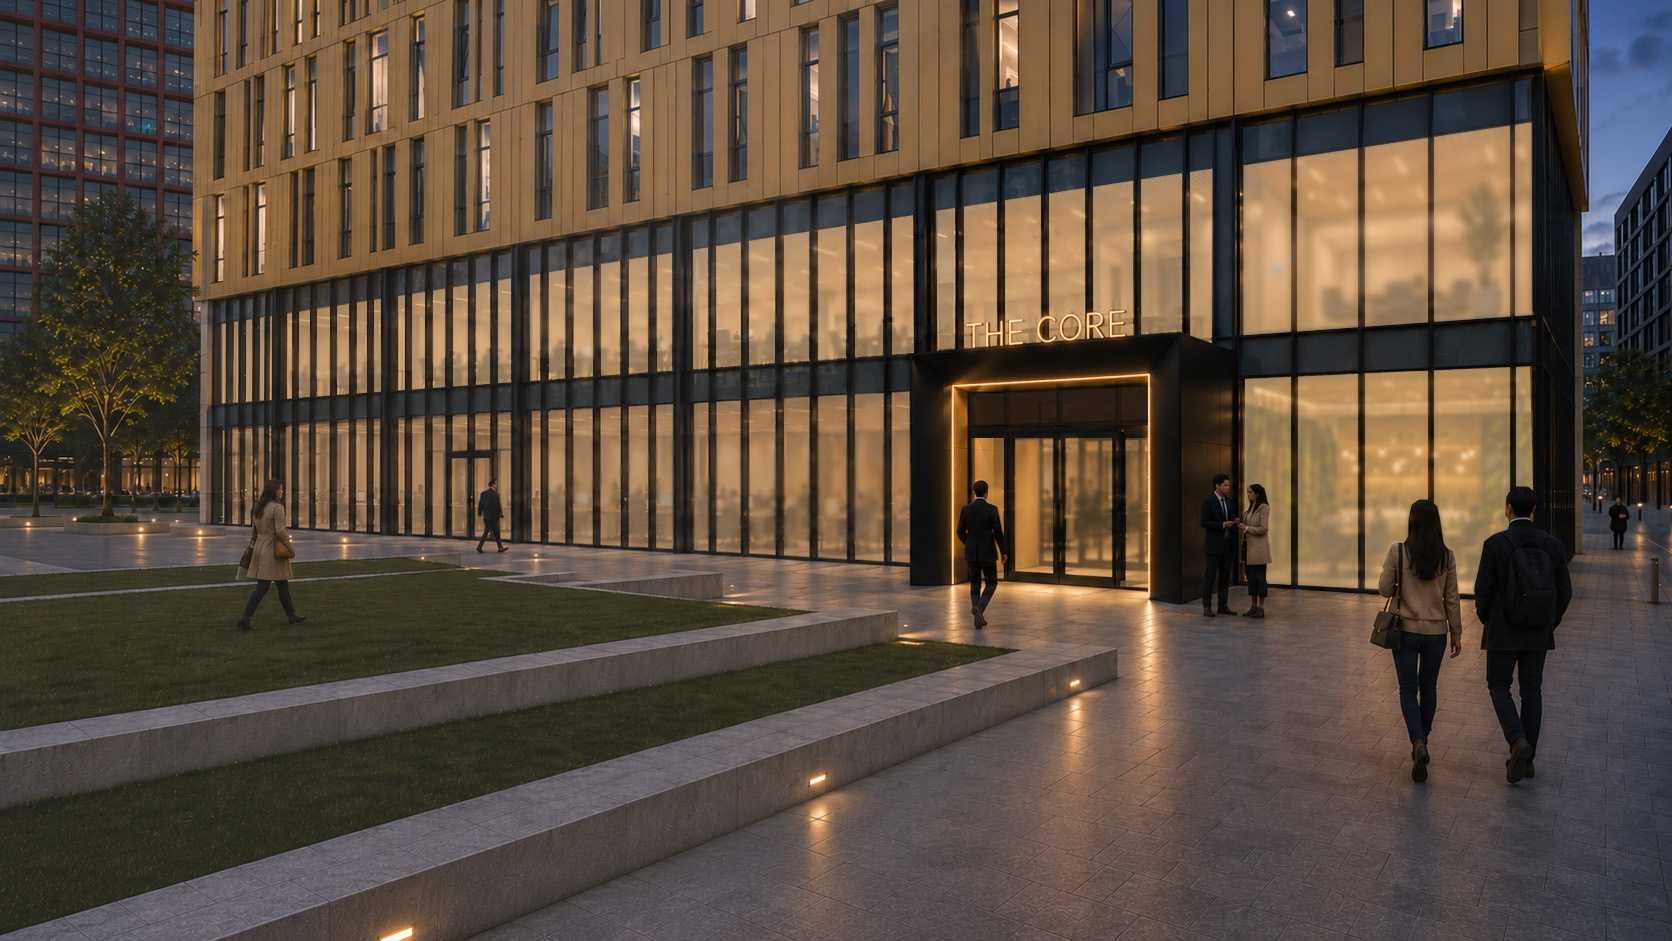
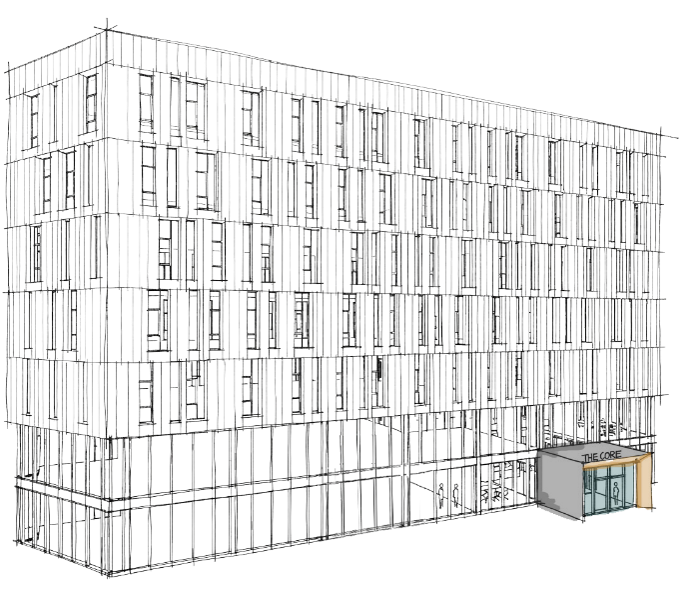
The proposals also respond to The Core’s wider context within the Helix development. As one of the principal gateway buildings, strengthening its relationship with the surrounding development has been a key design consideration. The main entrance will be extended to create a new projecting lobby, creating a dedicated wind lobby with a new automatic sliding doorset. This intervention will increase the building’s presence and visibility on Blue Star Square, while improving environmental separation between the external approach and the main reception space.
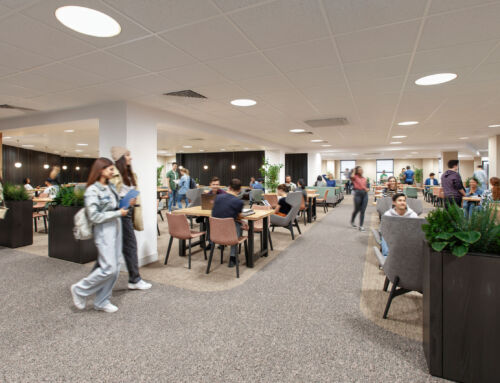
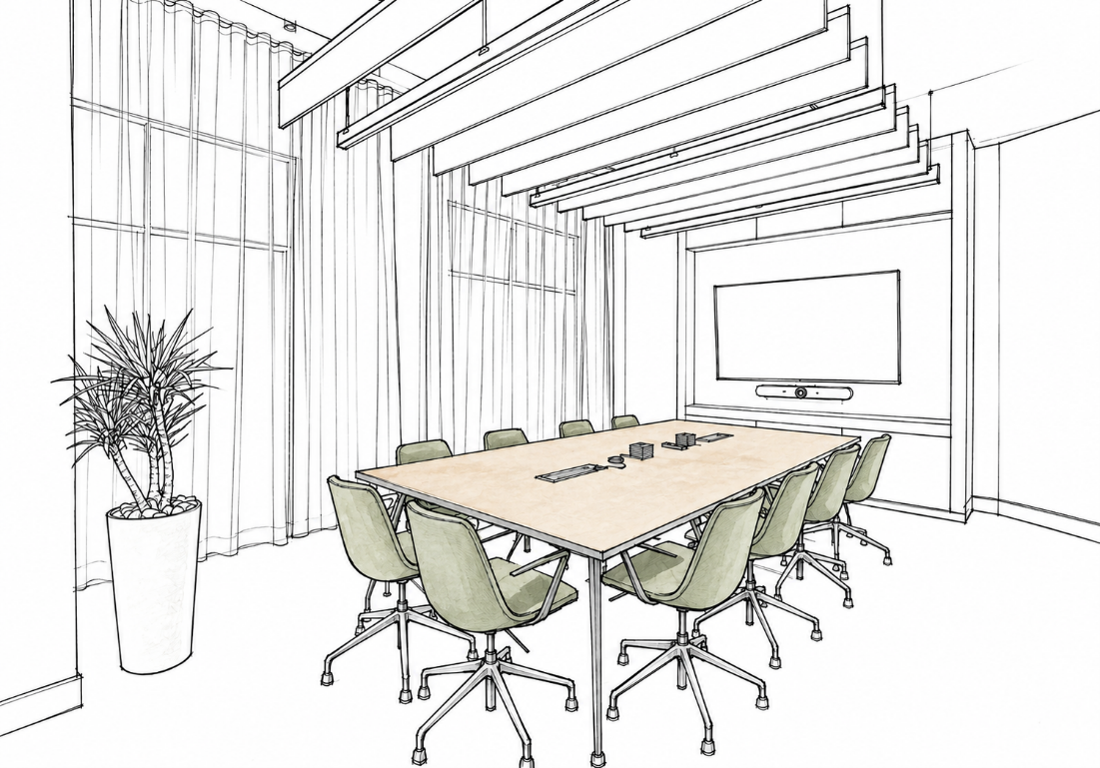
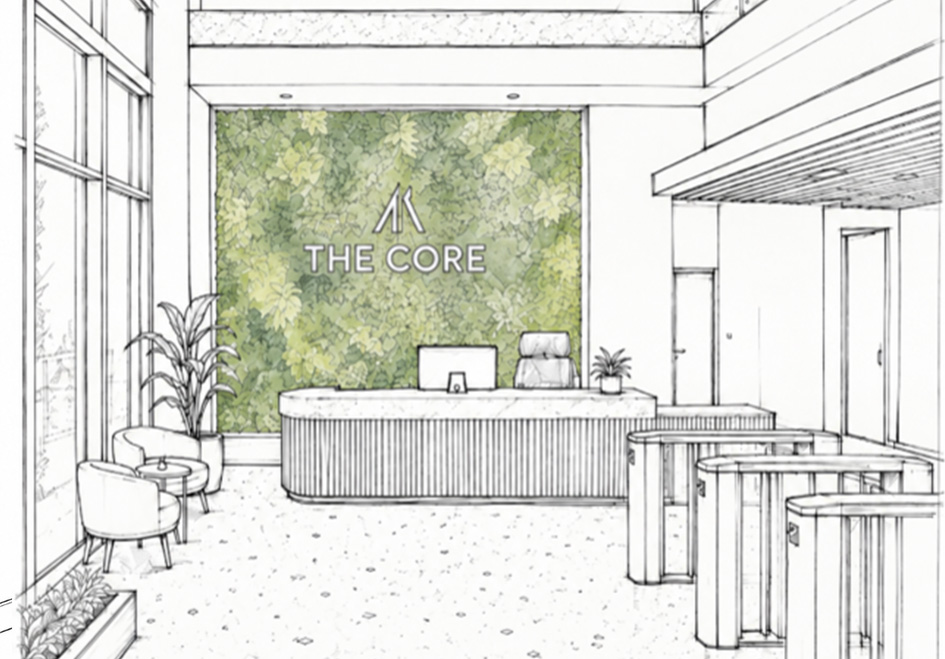
Internally, the building has been reimagined to support contemporary ways of working. Recognising that high-quality shared amenities are increasingly important to employers and employees alike, the proposals include high-quality end-of-trip facilities, family room, multi-faith space, quiet room and a range of collaborative meeting and social spaces with access to a self-service coffee bar and fruit station. Biophilic design principles have been incorporated throughout to promote wellbeing, while the flexible layout will enable future occupiers to tailor the space to their own operational needs.
Simon Rennison-Rae, Project Partner commented: “We’re delighted to be playing a part in the next chapter of The Core, helping to transform the building into a vibrant destination that attracts more people, supports modern ways of working and strengthens the wider innovation district. It’s also fantastic to have the opportunity to return to working at the Newcastle Helix, having previously designed The Catalyst. From the outset, our ambition was to create a place where businesses, academics and the wider community could come together to collaborate and share ideas, and it’s exciting to build on that vision through the new offices within The Core.”
With Newcastle Helix already acting as a hub for collaboration between researchers and businesses, it’s great to be supporting Newcastle City Council in bringing new life to The Core and encouraging more people into this environment of innovation and collaboration.”
GSS is working with Newcastle City Council, Arup, Cundall and Gardiner & Theobald to deliver the scheme. The architectural practice brings extensive experience of Newcastle Helix, having previously designed and delivered the award-winning Catalyst building, and is now seeking to build on that success with The Core.