Contact Us
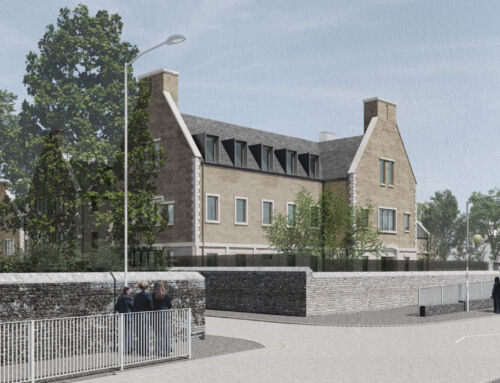
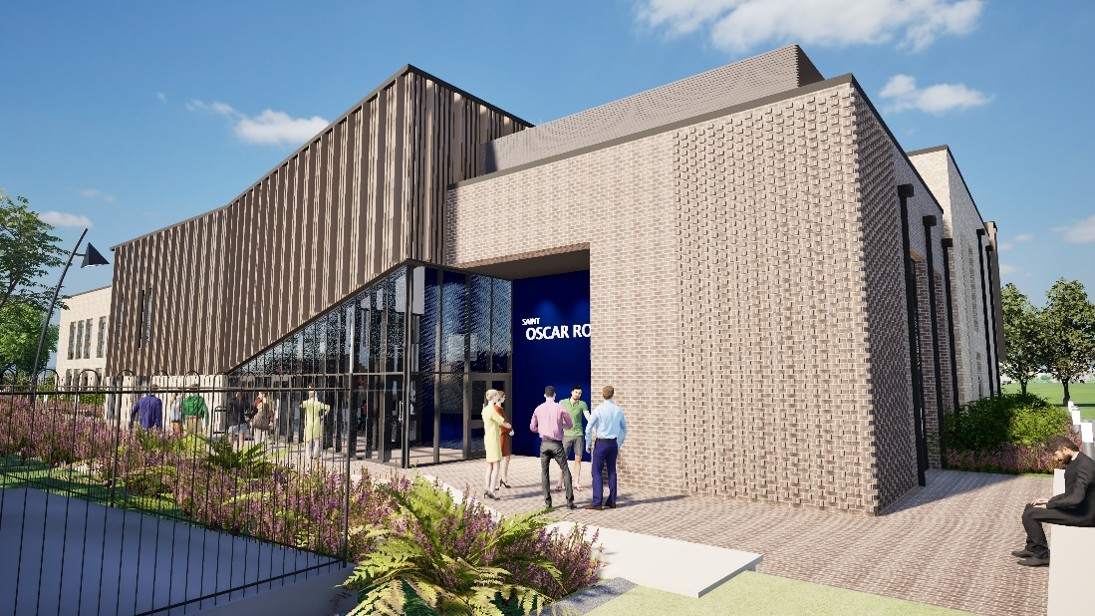
Planning has been submitted for a bespoke standalone teaching block at Cardinal Wiseman School. The project has been developed in collaboration with Coventry City Council to support the increasing demand for secondary school places across the region.
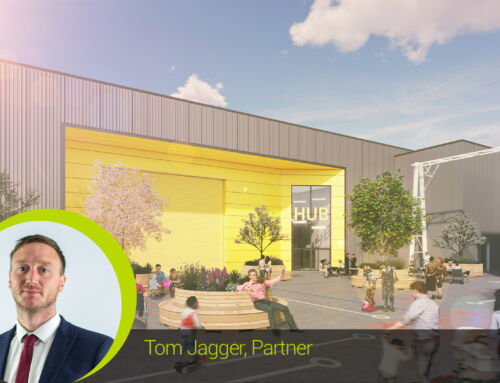
The new Year 7 ‘bridge’ expansion has been carefully conceived to support pupils transitioning from Key Stage 2 to Key Stage 3. The dedicated space will provide an environment tailored specifically to the needs of the year group, whilst providing opportunities for integration with the wider school through design elements such as the communal play areas.
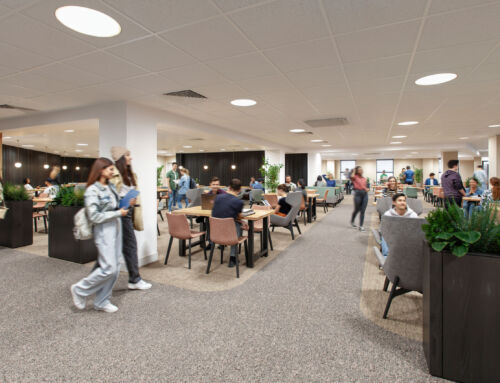
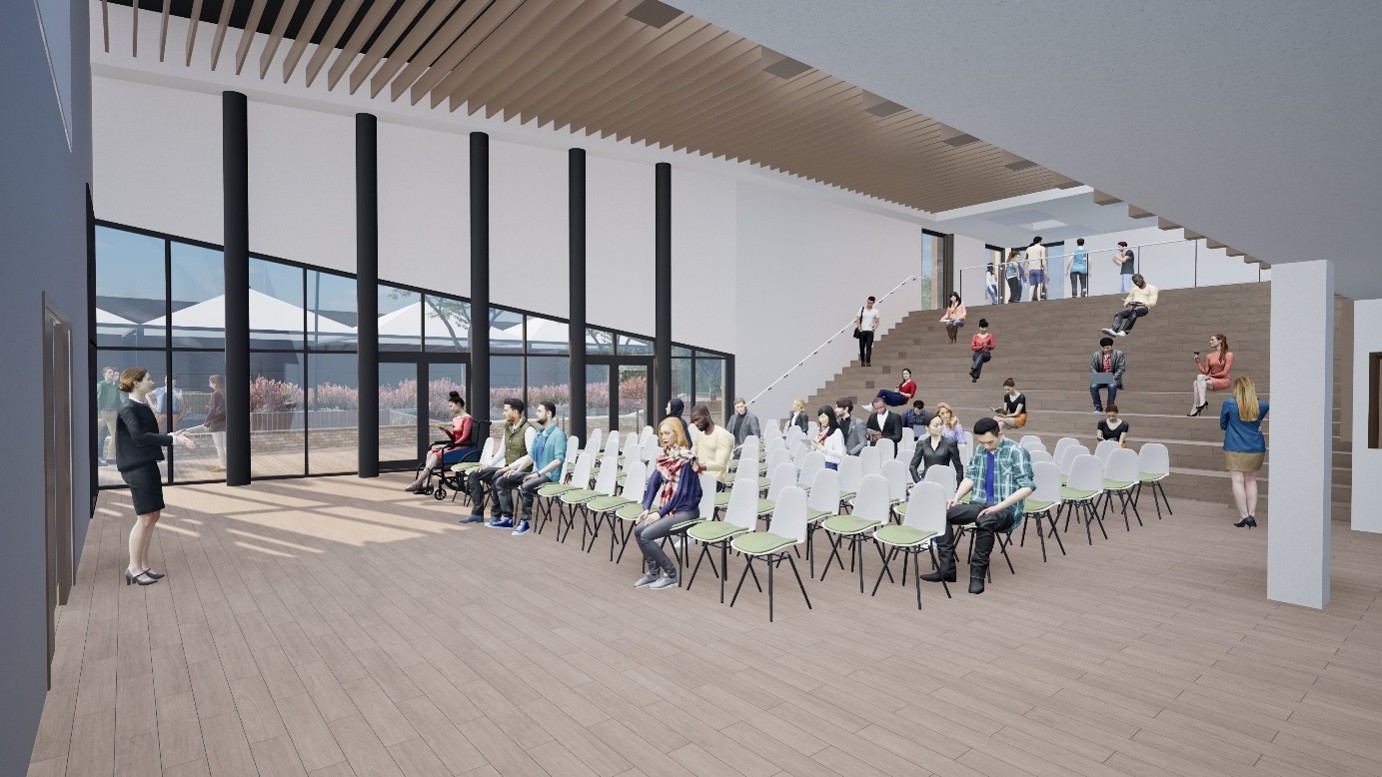
The building itself will allow the school to welcome an additional 150 students by offering 10 new purpose-built classrooms, alongside a Learning Resource Centre and smaller breakout spaces. Drawing all these elements together is the central ‘heart’ space which not only encourages interaction between the newly arrived pupils but also draws the rest of the school into the space.
The new Year 7 ‘bridge’ expansion has been carefully conceived to support pupils transitioning from Key Stage 2 to Key Stage 3. The dedicated space will provide an environment tailored specifically to the needs of the year group, whilst providing opportunities for integration with the wider school through design elements such as the communal play areas.
Throughout the design process, the architectural team worked closely with Cardinal Wiseman School and the Romero Catholic Academy Trust to ensure the building responds to the needs of all users. This has included a strong focus on community engagement and identifying opportunities for wider public use of the facilities. As part of the scheme, new changing facilities will improve accessibility for community users outside of school hours. Local stakeholders have also been invited to a planning committee to encourage their active involvement in the design process.
The building itself will allow the school to welcome an additional 150 students by offering 10 new purpose-built classrooms, alongside a Learning Resource Centre and smaller breakout spaces. Drawing all these elements together is the central ‘heart’ space which not only encourages interaction between the newly arrived pupils but also draws the rest of the school into the space.
Throughout the design process, the architectural team worked closely with Cardinal Wiseman School and the Romero Catholic Academy Trust to ensure the building responds to the needs of all users. This has included a strong focus on community engagement and identifying opportunities for wider public use of the facilities. As part of the scheme, new changing facilities will improve accessibility for community users outside of school hours. Local stakeholders have also been invited to a planning committee to encourage their active involvement in the design process.
Project Partner, Tom Jagger has commented: “We’re proud to be part of a project that will make a lasting positive impact on future generations of students joining the school. Designed specifically for Year 7 pupils, the new classroom block creates a welcoming, engaging and inspiring environment that helps support the important transition from primary to secondary education. Through bright, modern learning spaces and a strong sense of identity and belonging, the building is intended to help students feel confident, comfortable and excited as they begin the next stage of their educational journey.”
Working with Coventry City Council on this project builds upon our successful ongoing relationship with the authority, supporting its ambition to enhance educational provision across the region. This collaboration follows a number of recent schemes delivered together, including brand-new extension blocks for the nearby Pearl Hyde and John Shelton Community Primary School projects, both of which are currently on site.
Project Partner, Tom Jagger has commented: “We’re proud to be part of a project that will make a lasting positive impact on future generations of students joining the school. Designed specifically for Year 7 pupils, the new classroom block creates a welcoming, engaging and inspiring environment that helps support the important transition from primary to secondary education. Through bright, modern learning spaces and a strong sense of identity and belonging, the building is intended to help students feel confident, comfortable and excited as they begin the next stage of their educational journey.”
Working with Coventry City Council on this project builds upon our successful ongoing relationship with the authority, supporting its ambition to enhance educational provision across the region. This collaboration follows a number of recent schemes delivered together, including brand-new extension blocks for the nearby Pearl Hyde and John Shelton Community Primary School projects, both of which are currently on site.