Contact Us
Works have completed on the £6.2 million new-build, two-storey Learning Resource Centre for Bishop Vesey’s Grammar School in Sutton Coldfield, Birmingham.
Founded in 1527, the grammar school is one of the oldest schools in Britain and fast approaching its 500th birthday. This new development will help enrich the school by offering students modern, state-of-the-art facilities and increase its sixth form capacity. The extension will also allow for sympathetic refurbishments to take place across the rest of the school, ensuring its’ continued success for the future.
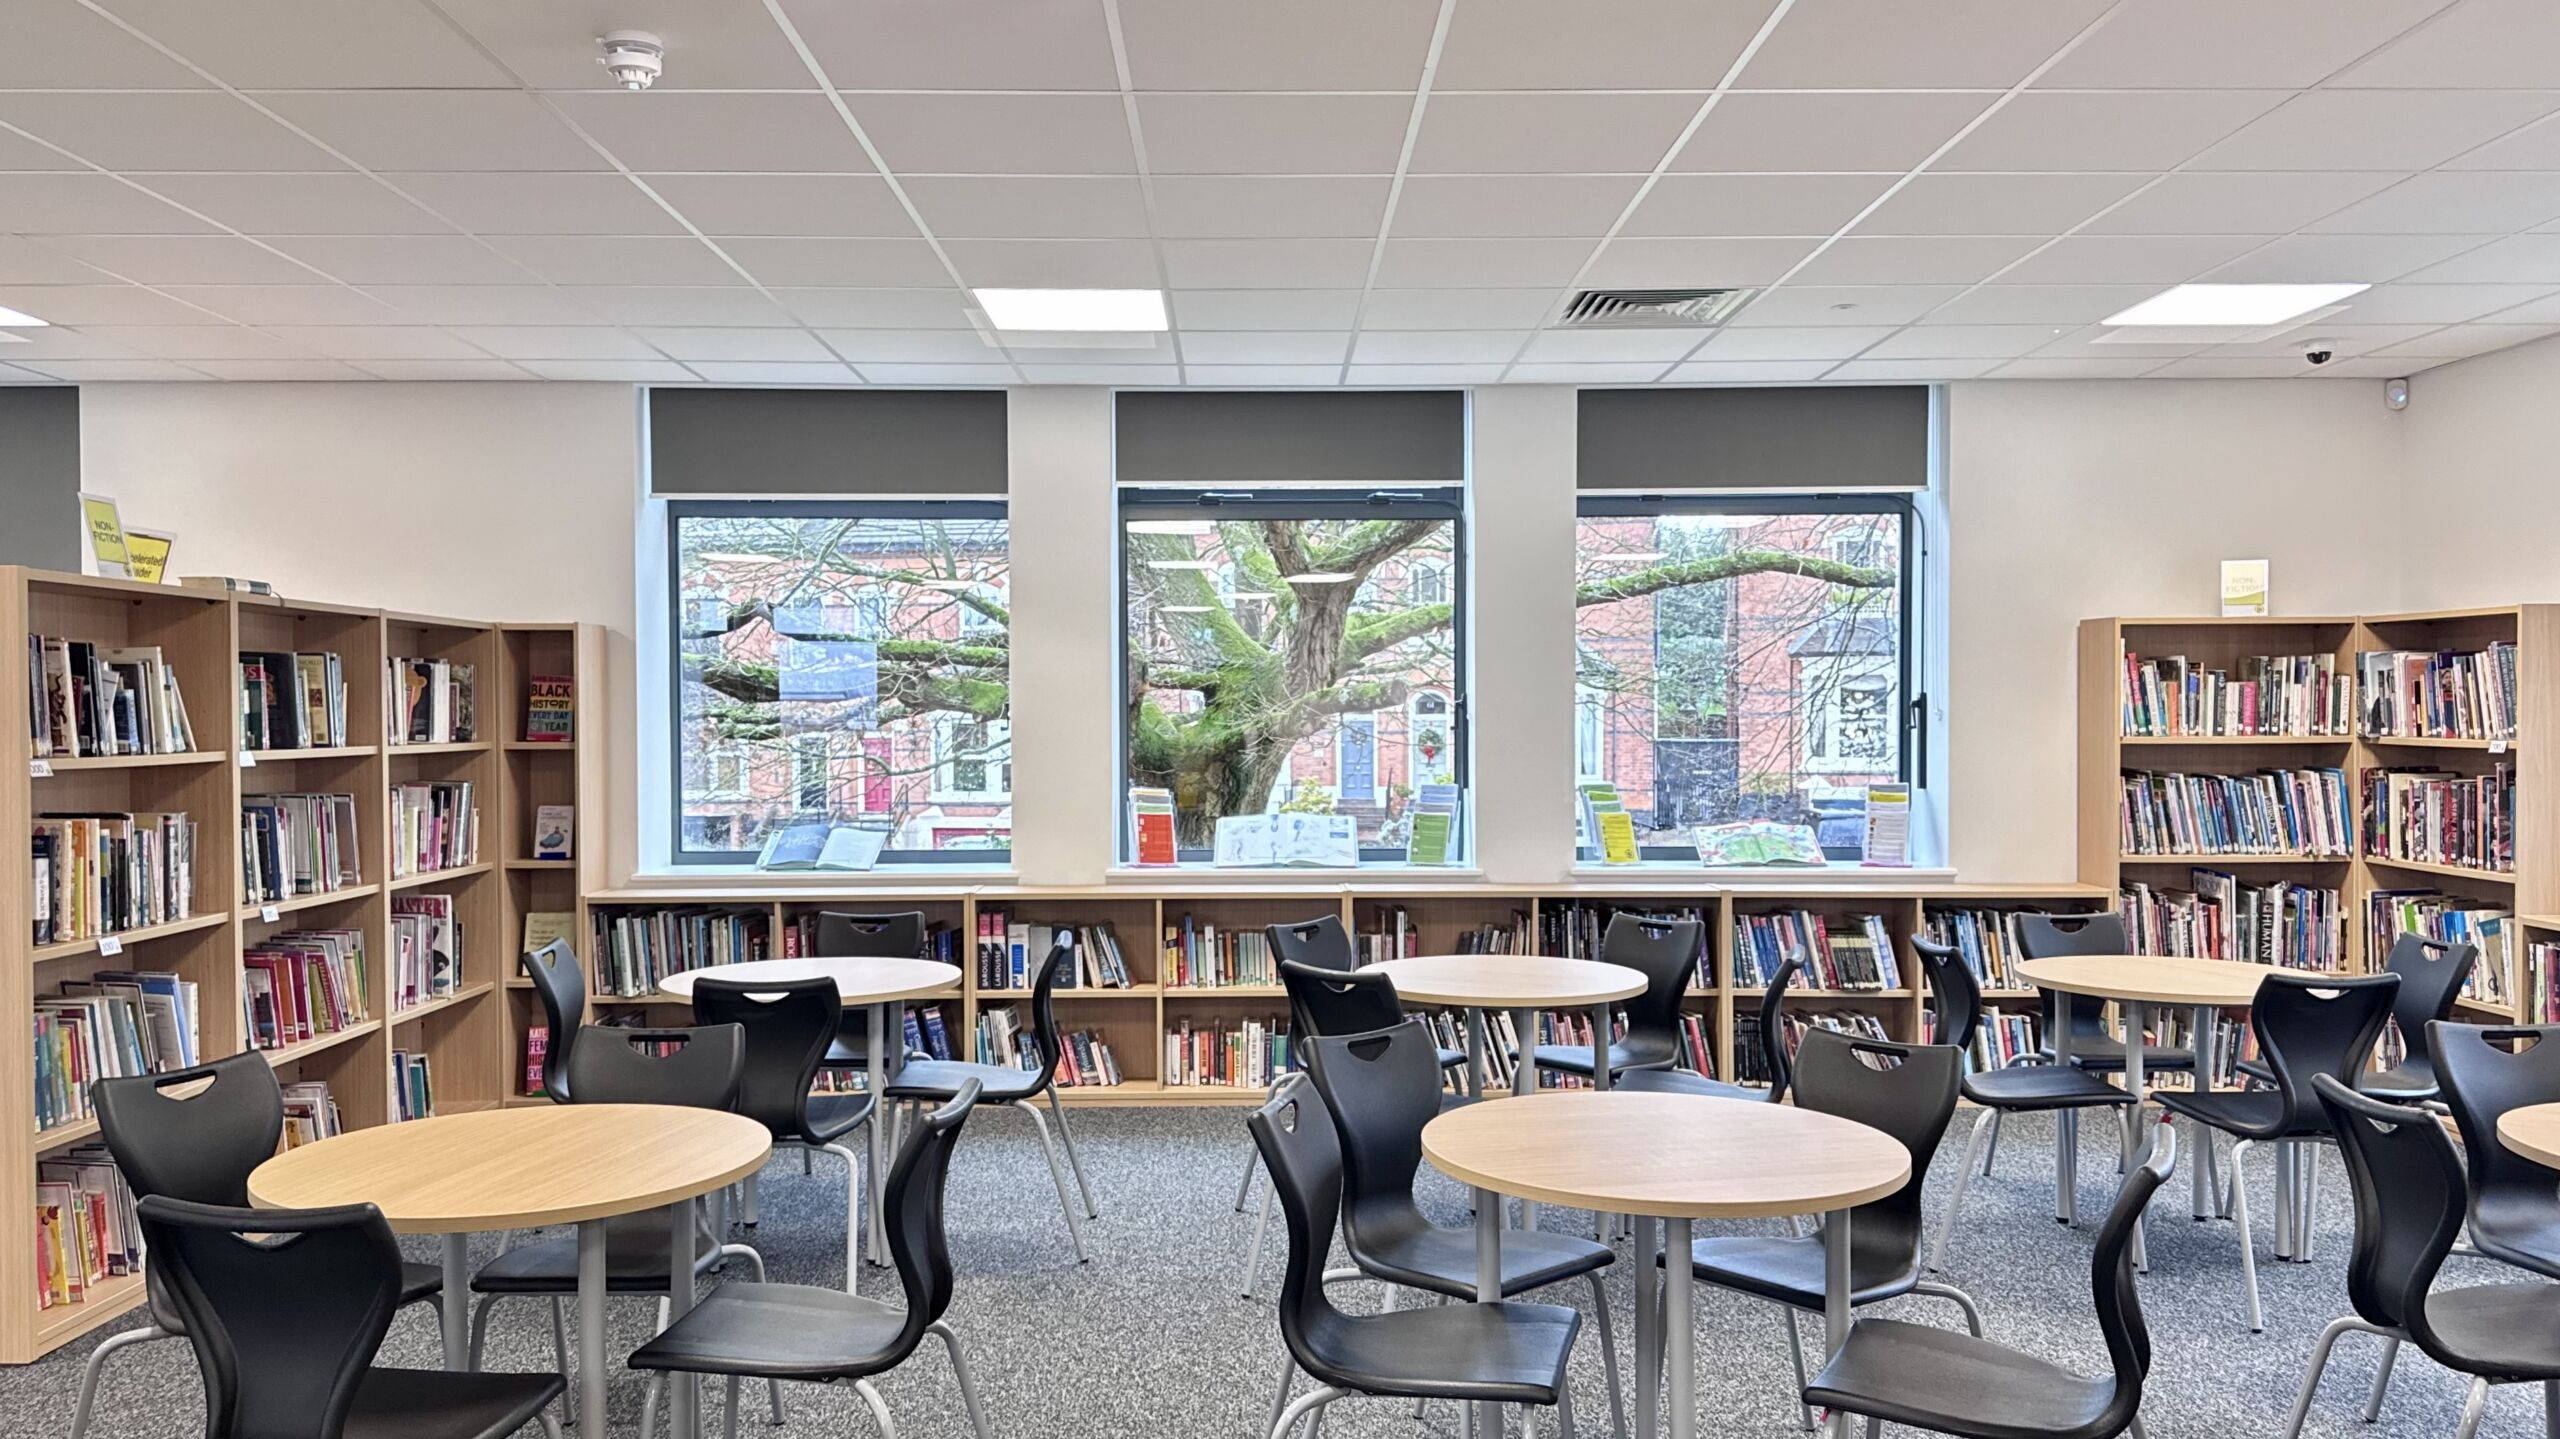
We are the Architect and Principal Designer BR and CDM on the project. The purpose-built space features a new library, additional classrooms, expanded dining space, and student-focused areas for sixth form social and study activities, designed to encourage collaboration and integration across the school. This flexible social space will be both beneficial to students and the wider community, with it being accessible out-of-school-hours to local businesses and clubs. The development has been carefully designed to integrate with the site’s natural tiered levels and features a façade that complements the existing school architecture.
Anna McTaggar, GSS Project Partner, commented: “We’re proud to have supported Bishop Vesey’s Grammar School in delivering this new facility, which will not only enhance the learning experience for students but also provide lasting value to the wider community. It’s been great to be part of a project that celebrates the school’s history while supporting its longevity for the future”.

David Squire, Senior Project Manager at Stepnell said, “The collaboration between our client and consultants demonstrated a clear understanding of the complexities of working on a highly restricted site, and how best to sensitively integrate the building within its surroundings. Consideration of the environment, planning constraints, and the wider local community was central to the design, while also ensuring the project fulfilled the functional requirements of the grammar school.
The scheme incorporated many features typically associated with major projects, including advanced construction technologies and extensive temporary works. These included cantilevered scaffold structures over existing facilities, deep excavations, tree line protection measures, and tightly constrained logistics, all of which were successfully managed by the project team.
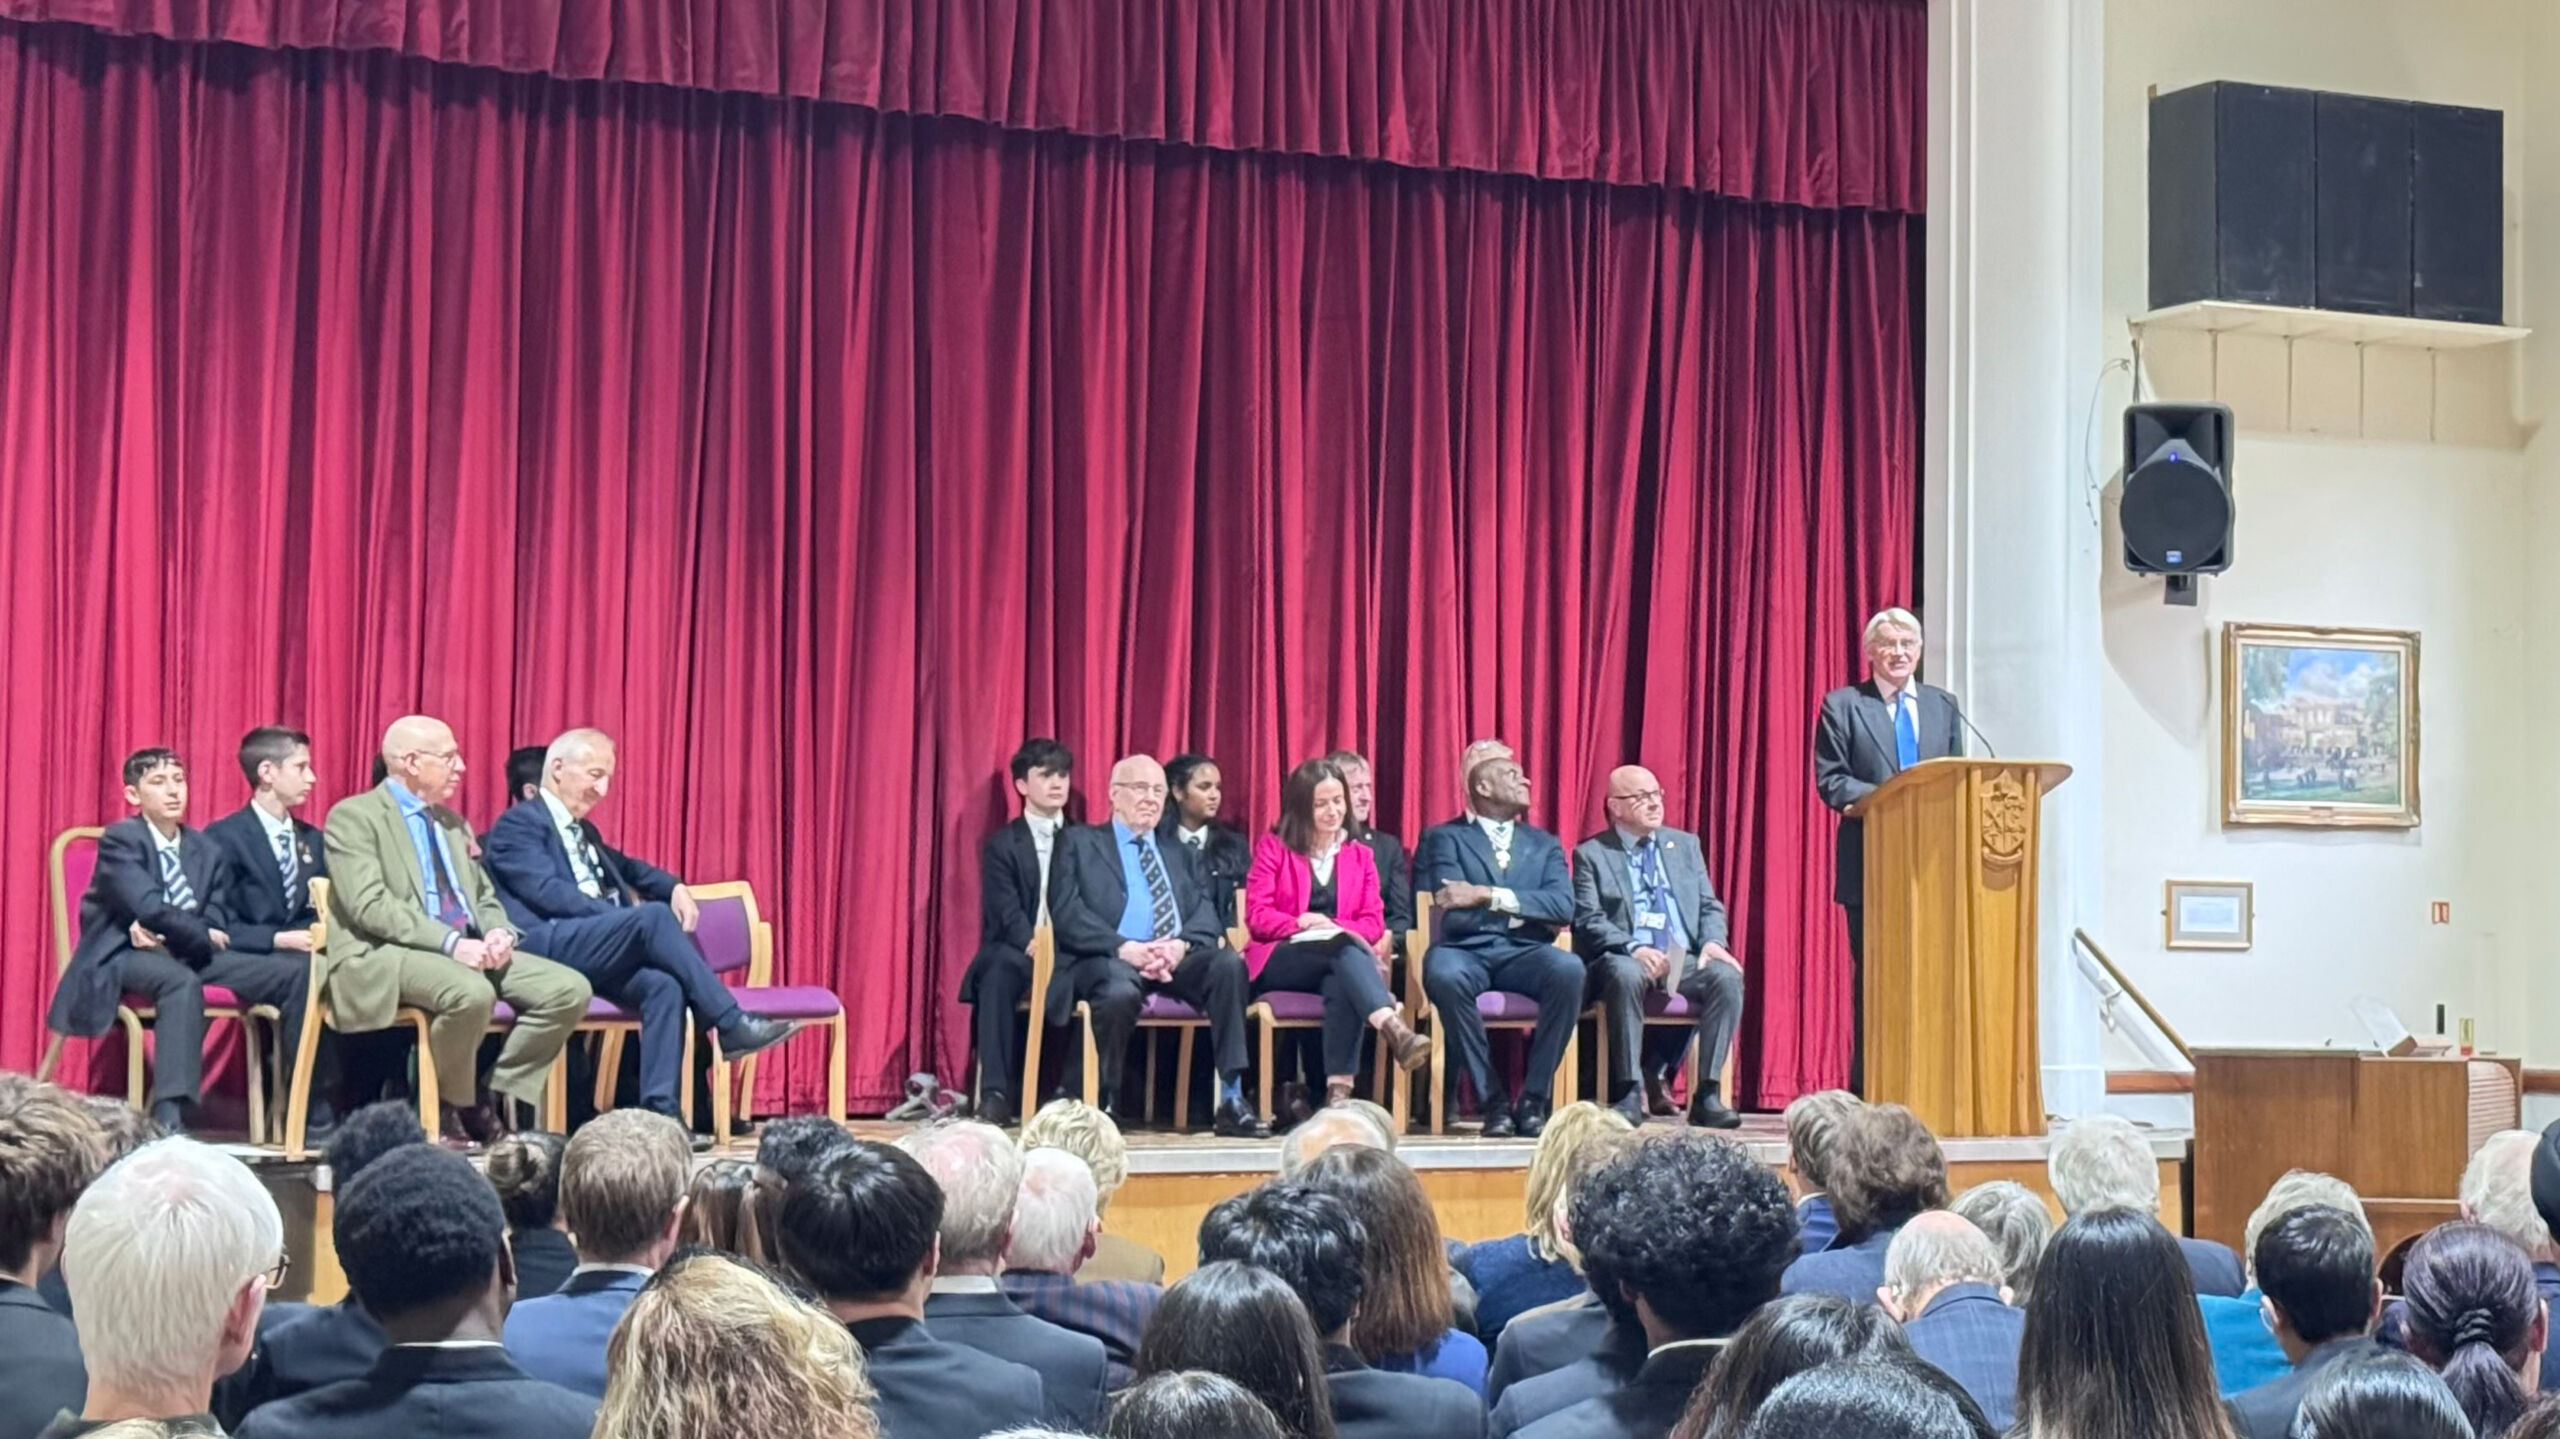
The project was completed on time and represented a truly shared experience for all involved. Stepnell is extremely proud to have been part of this unique design and build process. The school open day was a fantastic opportunity to celebrate and share the completed project with our client.”
We are working alongside main contractor Stepnell Construction and the wider project team, which includes structural and civil engineers HSP Engineers, mechanical and electrical engineers The Engineering Practice, landscape architect LUC, and fire engineer Kiwa Fire Safety Compliance.
We have extensive experience in the education sector, including independent schools, and have secured planning approval for a new girls’ boarding house at Oundle School.