Contact Us
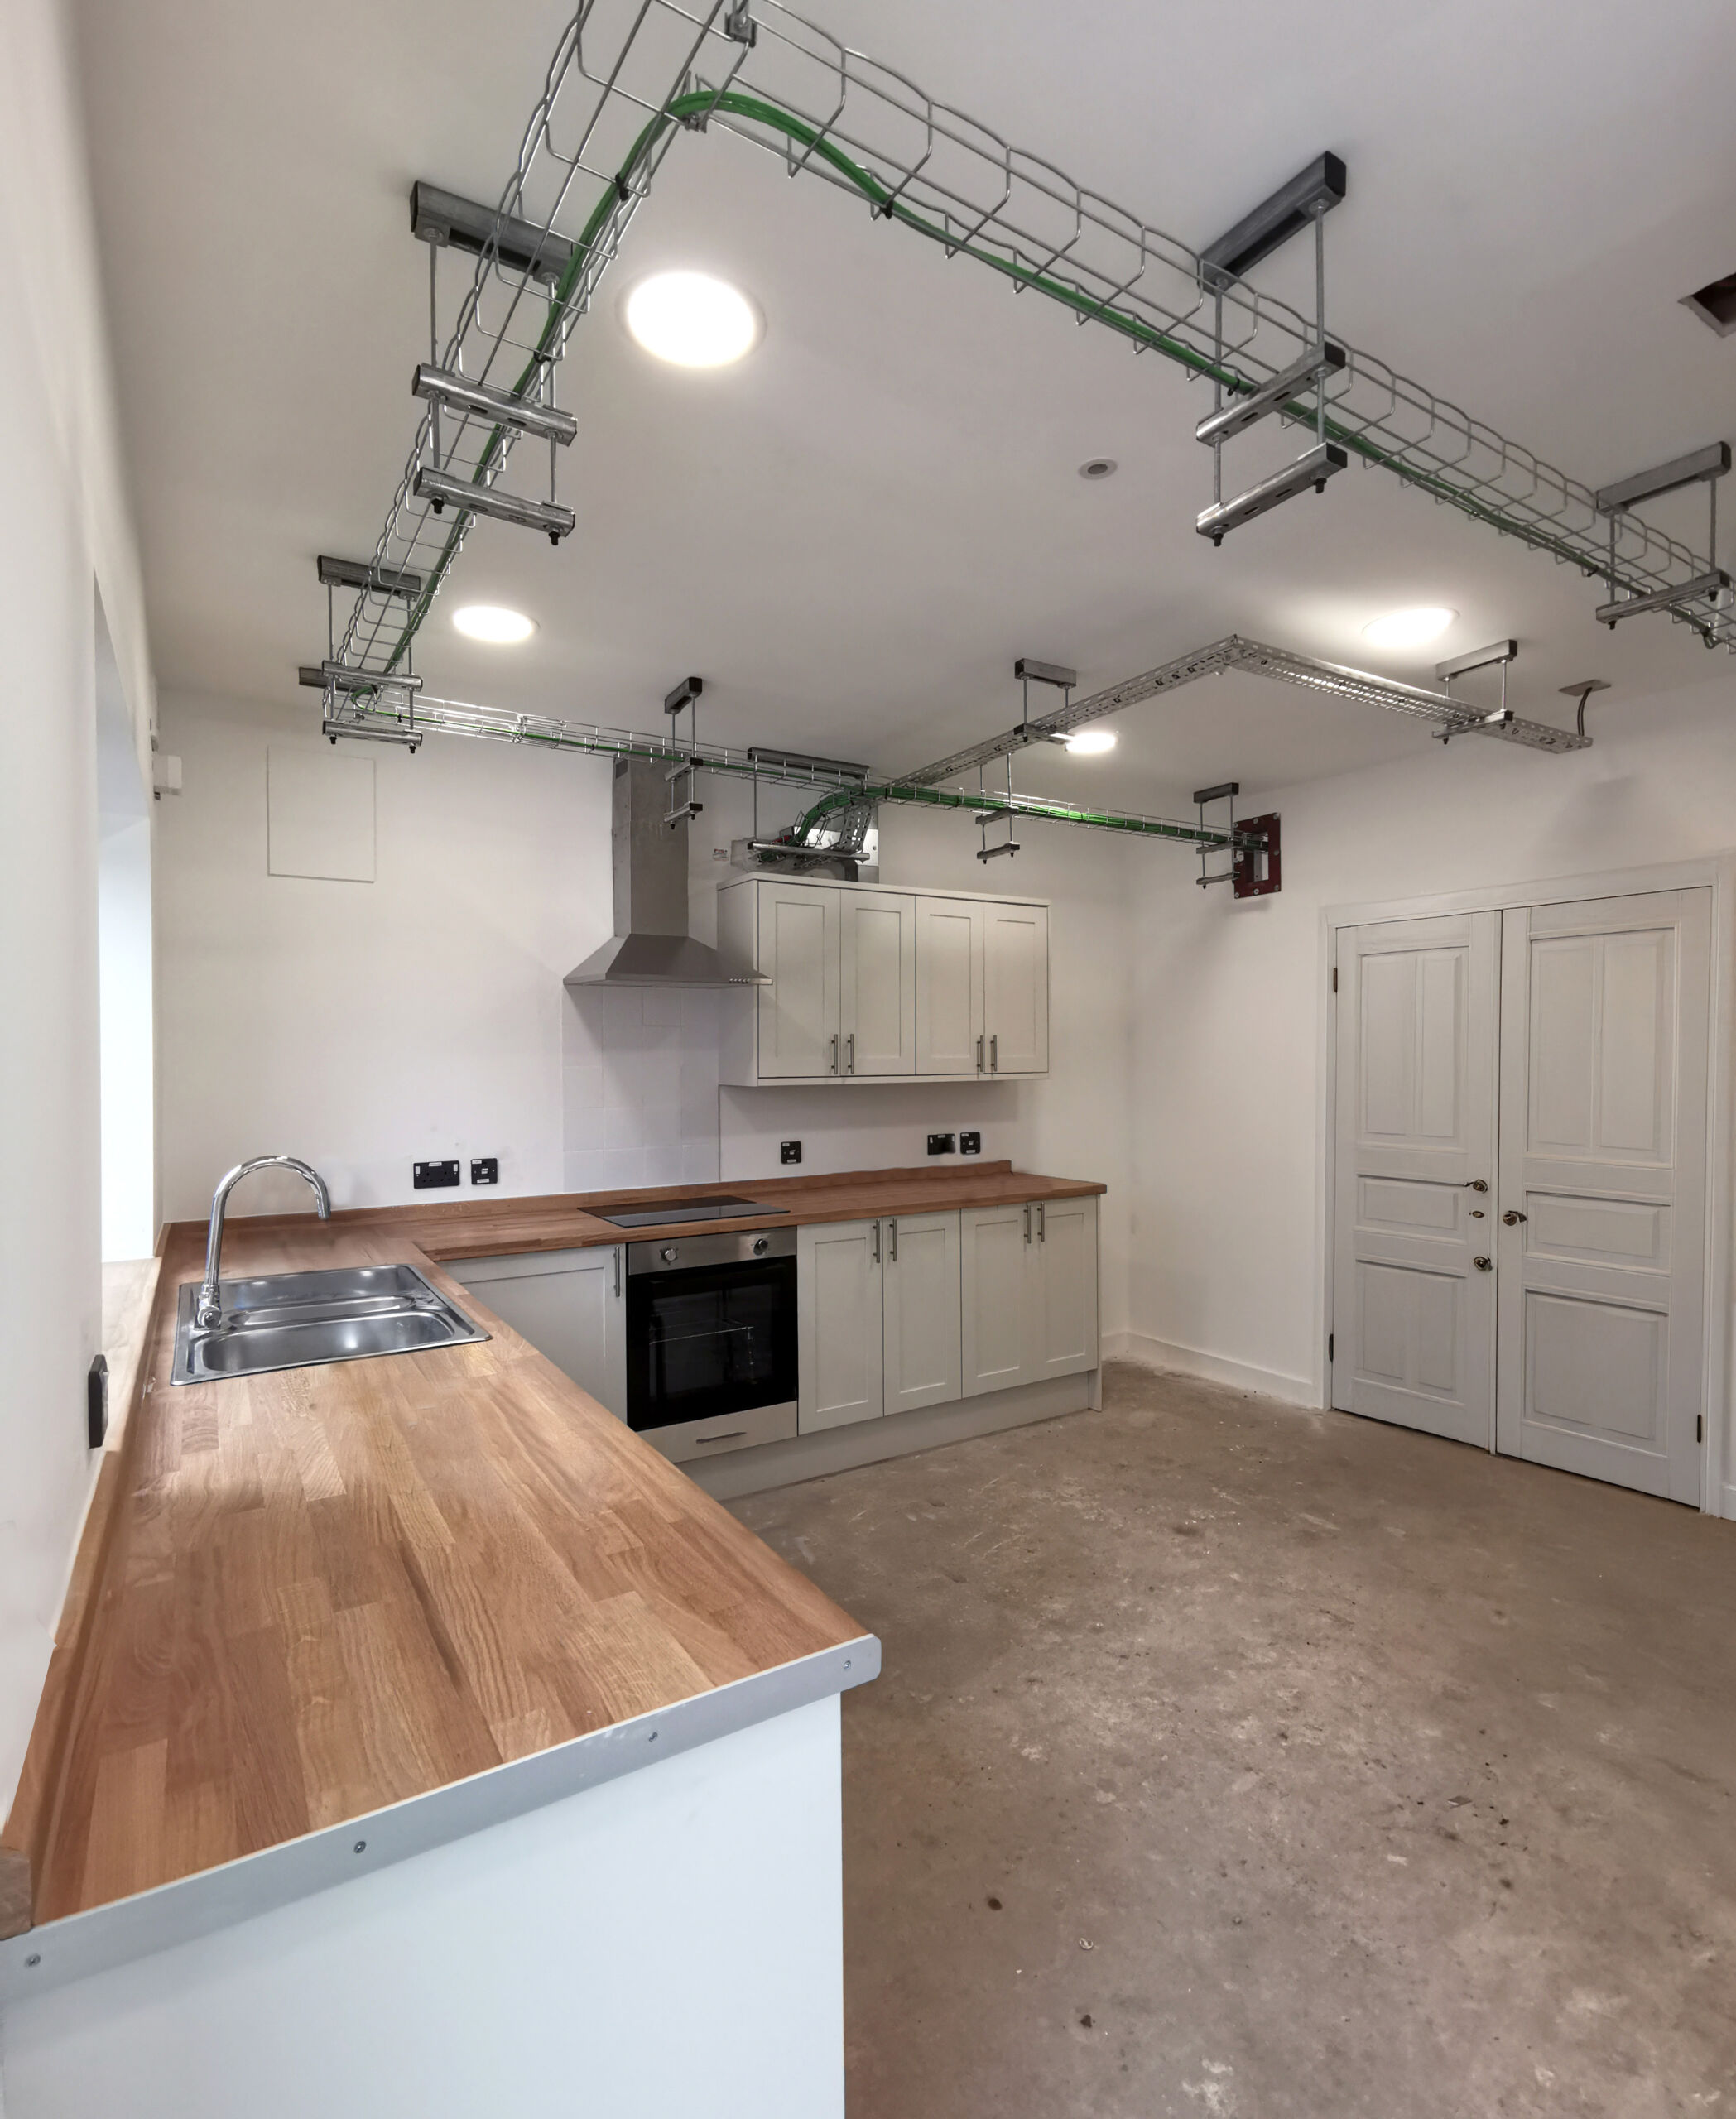
Works have completed at the University of York for their new Interdisciplinary Facility for Indoor Air Quality and Health Research, also referred to as INTERIORS. The development sits within the University’s Campus East and will become a world-leading facility for the study of indoor air quality, shaping how homes of the future are built.
The project will see the construction of two identical residential properties, one of which will be built to Passivhaus standards and the other to 1990s UK Building Regulations standards. Acting as typical three-bedroom houses, these two-storey dwellings will be linked by an integrated air sampling laboratory. A custom-built air sampling system, within the lab, will allow the research team to sample air from any room in either of the houses, measuring how everyday activities such as cooking, cleaning and DIY affect the quality of the air we breathe at home.
The aim of building these two identical houses, but with differing standards, is to better understand how the airtightness and thermal performance of buildings impact the quality of indoor air. Passivhaus refers to buildings that are much more energy efficient and with a much lower ventilation rate than the standard build house. Having this direct comparison will allow researchers to test indoor air quality in typical and energy efficient housing.
Through this pioneering facility, the University of York is working to bridge the gap between outdoor and indoor air quality research. While much is known about outdoor pollution, the effects of indoor emissions remain far less understood. INTERIORS provides a realistic, controlled environment where researchers can study how daily routine tasks impact the air we breathe.

Alex Proctor, Project Partner at GSSArchitecture, commented: “It’s been fantastic to be involved in this project, supporting the University of York in their pioneering work to improve understanding of indoor air pollution. The unique nature of the facility has provided an excellent opportunity for us to continue embedding high sustainability standards into our projects, while further advancing our own knowledge and expertise.”
Tom Moorcroft, Project Manager at the University of York, expressed: ‘GSSArchitecture were an excellent partner throughout the project, demonstrating professionalism, resilience, and a solutions-focused approach when faced with unexpected challenges. Their consistent focus on quality has helped deliver an exciting new research facility for the University that will be valued for many years to come.’
Main contractor Morris and Spottiswood were also involved in the project, alongside Waterman Group, who provided structural and M&E services.
We have enjoyed working closely with the University of York over a number of years. Currently, we are also working to relocate the University’s department of Archaeology, with the project having received planning permission and funding.