Contact Us
Darwin Green Sports Pavilion
Client – Barratt David Wilson Cambridgeshire
Location – North West Cambridge
Darwin Green Sports Pavilion
Client – Barratt David Wilson Cambridgeshire
Location – North West Cambridge
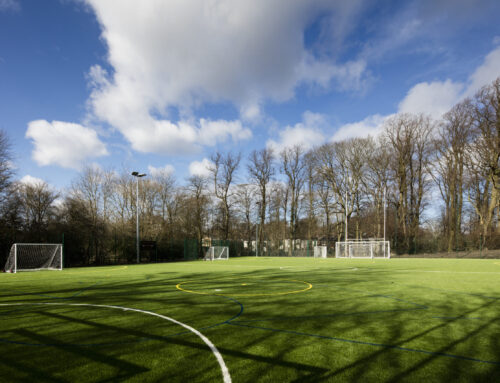
We were appointed by Barratt David Wilson Cambridgeshire as Architect and Principal Designer for the design of a new Sports Pavilion to serve the new sports pitches which sit at the centre of the wider Darwin Green Development, a new urban extension in north west Cambridge.
The new BREEAM “Excellent” Sports Pavilion was designed in line with Sport England Design Guidance and meets onerous sustainability targets through a fabric first approach, with priority being placed on U values and good air tightness, together with renewable energy from an air source heat pump and the integration of natural materials such as the sedum roof. Rain gardens were also incorporated to manage drainage and improve the biodiversity of the site.
The pavilion provides an open plan club room and kitchenette with sliding glass doors to a covered seating area providing views out onto the pitches. Direct access is provided into the four changing rooms which also include individual WCs that can be made available for public use. Storerooms, accessible WC/shower and officials changing rooms are also provided and externally cycle parking is integrated into the building’s massing.
We were appointed by Barratt David Wilson Cambridgeshire as Architect and Principal Designer for the design of a new Sports Pavilion to serve the new sports pitches which sit at the centre of the wider Darwin Green Development, a new urban extension in north west Cambridge.
The new BREEAM “Excellent” Sports Pavilion was designed in line with Sport England Design Guidance and meets onerous sustainability targets through a fabric first approach, with priority being placed on U values and good air tightness, together with renewable energy from an air source heat pump and the integration of natural materials such as the sedum roof. Rain gardens were also incorporated to manage drainage and improve the biodiversity of the site.
The pavilion provides an open plan club room and kitchenette with sliding glass doors to a covered seating area providing views out onto the pitches. Direct access is provided into the four changing rooms which also include individual WCs that can be made available for public use. Storerooms, accessible WC/shower and officials changing rooms are also provided and externally cycle parking is integrated into the building’s massing.