Contact Us

St. Gregory's Catholic Primary School
Client - Northampton Roman Catholic Diocese Trust
Location - Northampton, Northamptonshire
St Gregory's Catholic Primary School
Client - Northampton Roman Catholic Diocese Trust
Location - Northampton, Northamptonshire
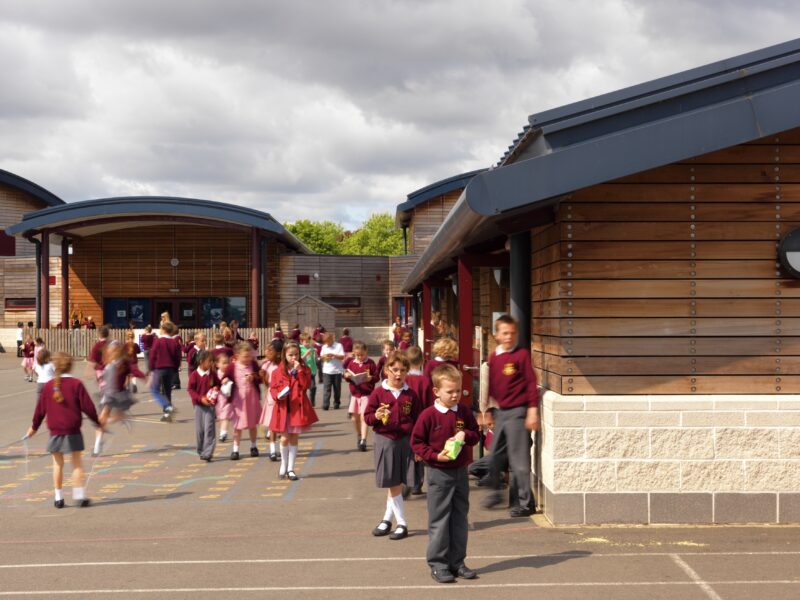
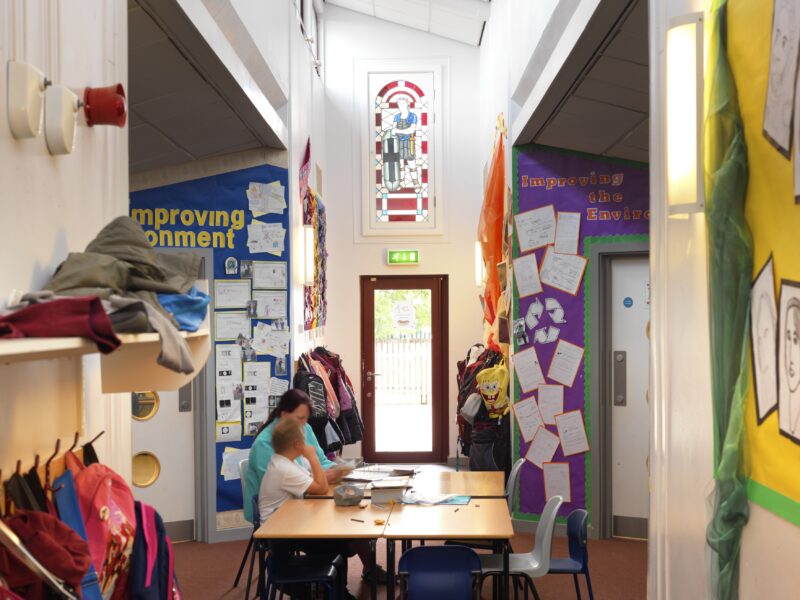
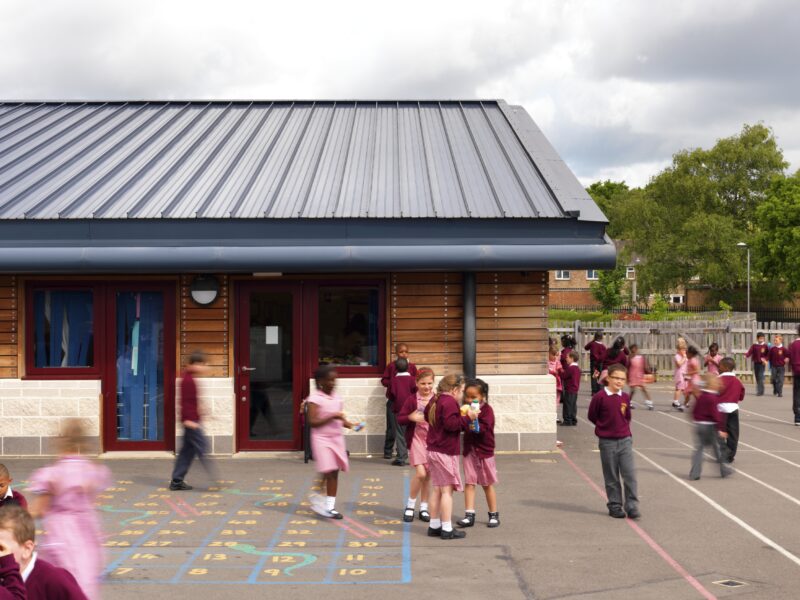
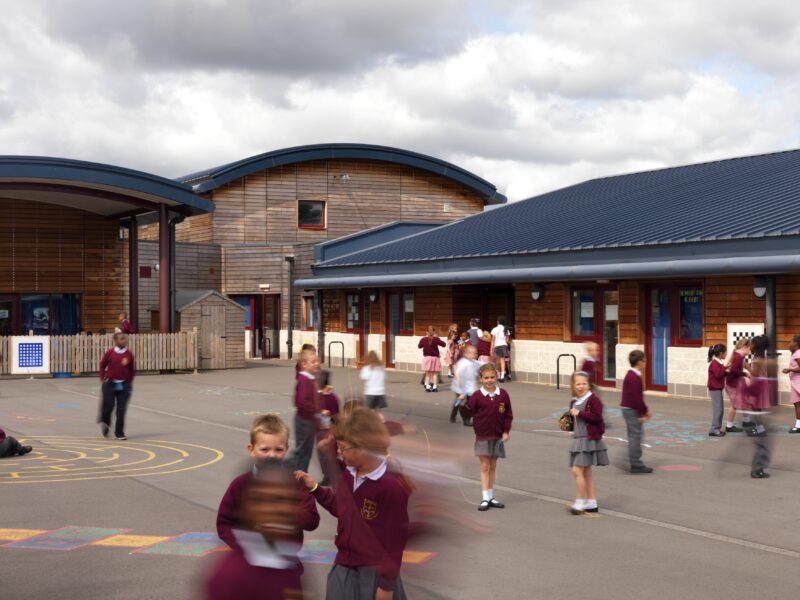
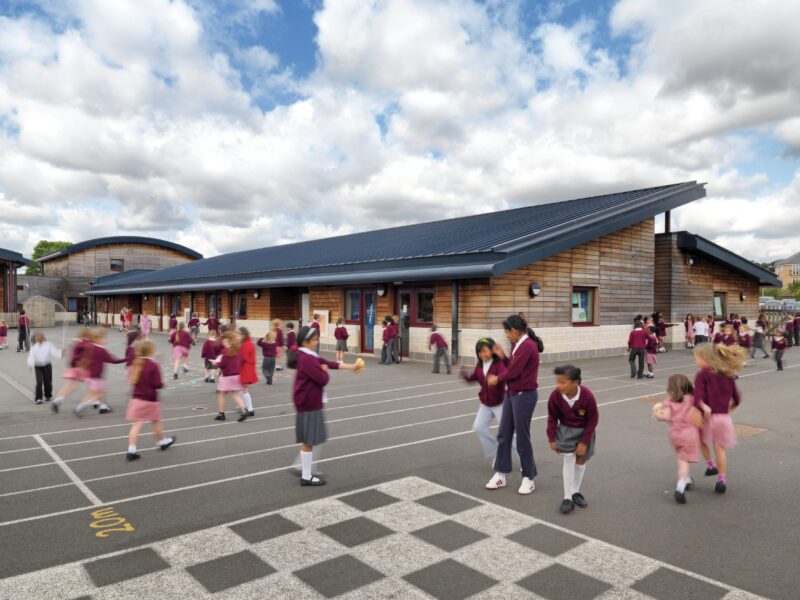
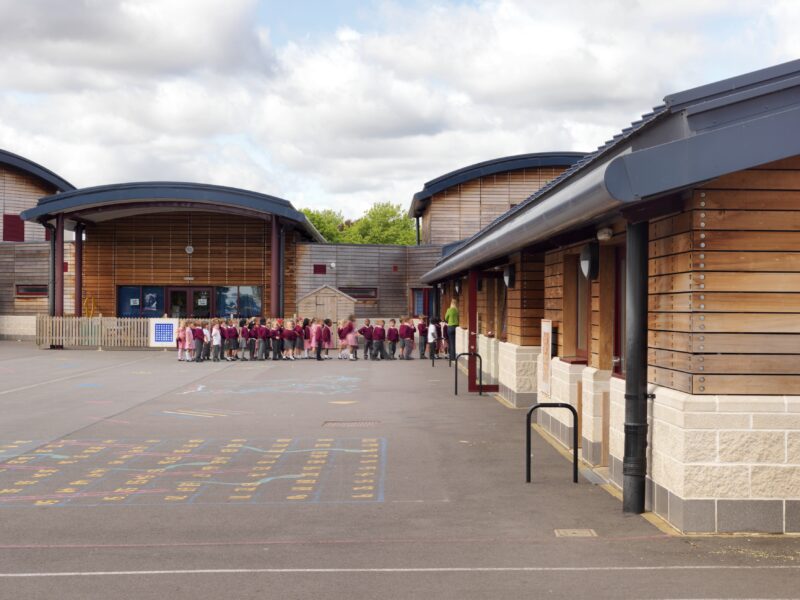
St. Gregory’s Catholic Primary School is a new build two-form entry primary school, catering for 420 pupils and located in a suburban area of Northampton.
We were commissioned to design a completely new primary school as part of Northampton School’s reorganisation replacing an existing infant and junior school on adjacent sites.
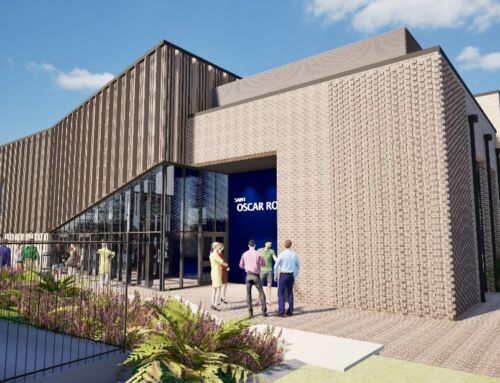
The school is set in parkland so the design of the building with its curved roofs and cedar wood cladding reflects the natural setting and has a parkland pavilion aesthetic.
The building presents a two storey/double height main entrance area comprising of reception, offices, library, community hall and staff areas. Whilst the student spaces to the rear are a much lower scale, utilising natural light and designed to flow to external learning areas.
Environmentally, the school incorporates the use sustainable materials, utilising natural light, high insulation and underfloor heating.