Contact Us
New Lubbesthorpe Primary School
Client - The Drummond Estate
Location - New Lubbesthorpe, Leicestershire
New Lubbesthorpe Primary School
Client - The Drummond Estate
Location - New Lubbesthorpe, Leicestershire
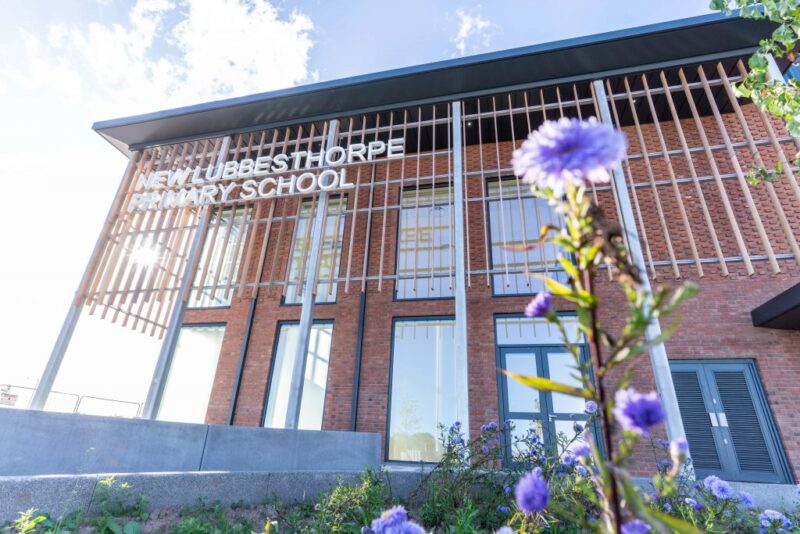
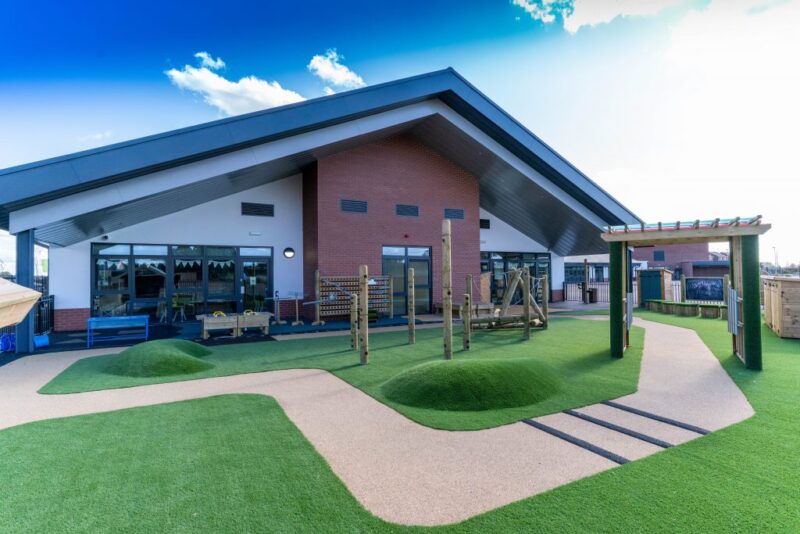
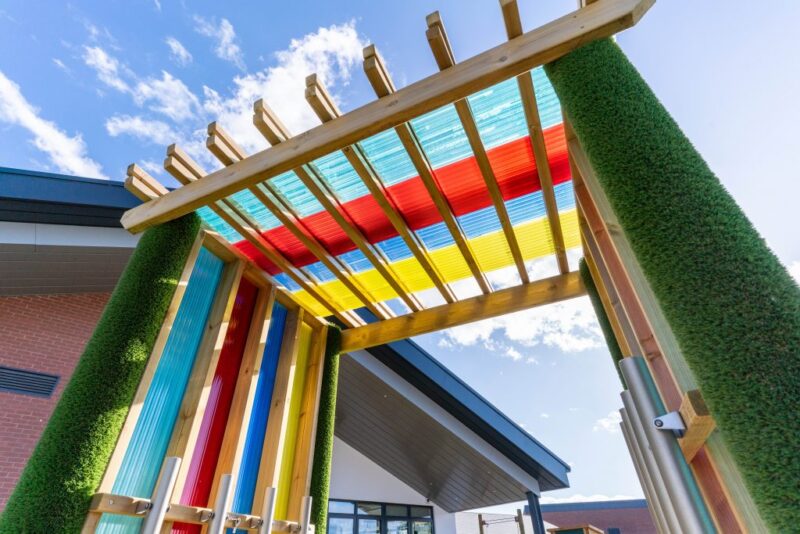

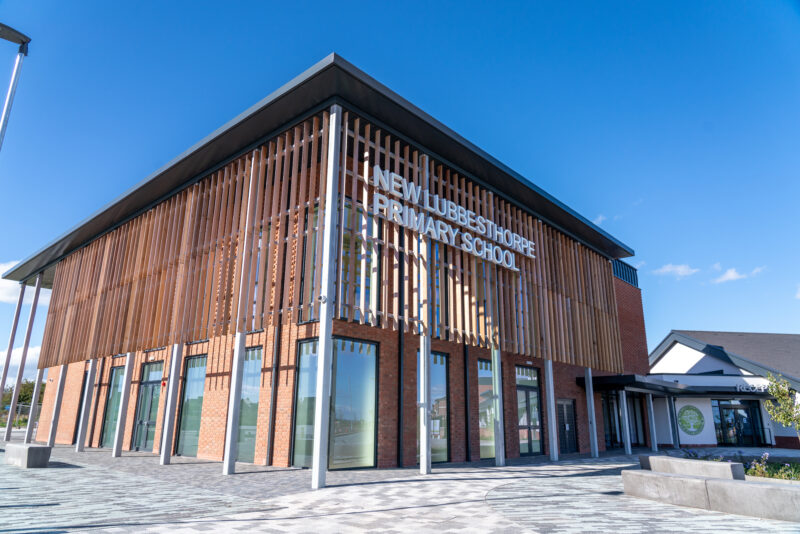
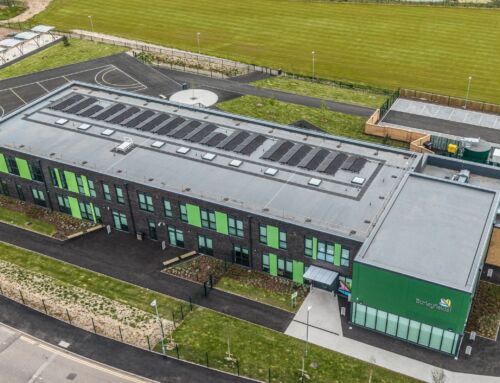
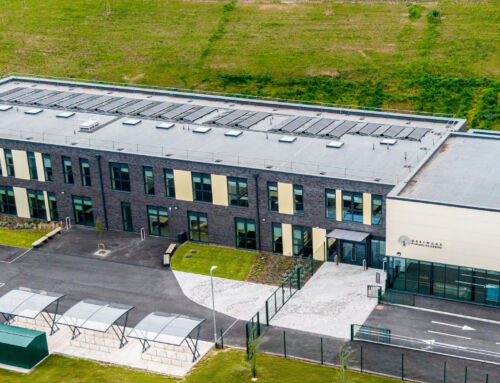
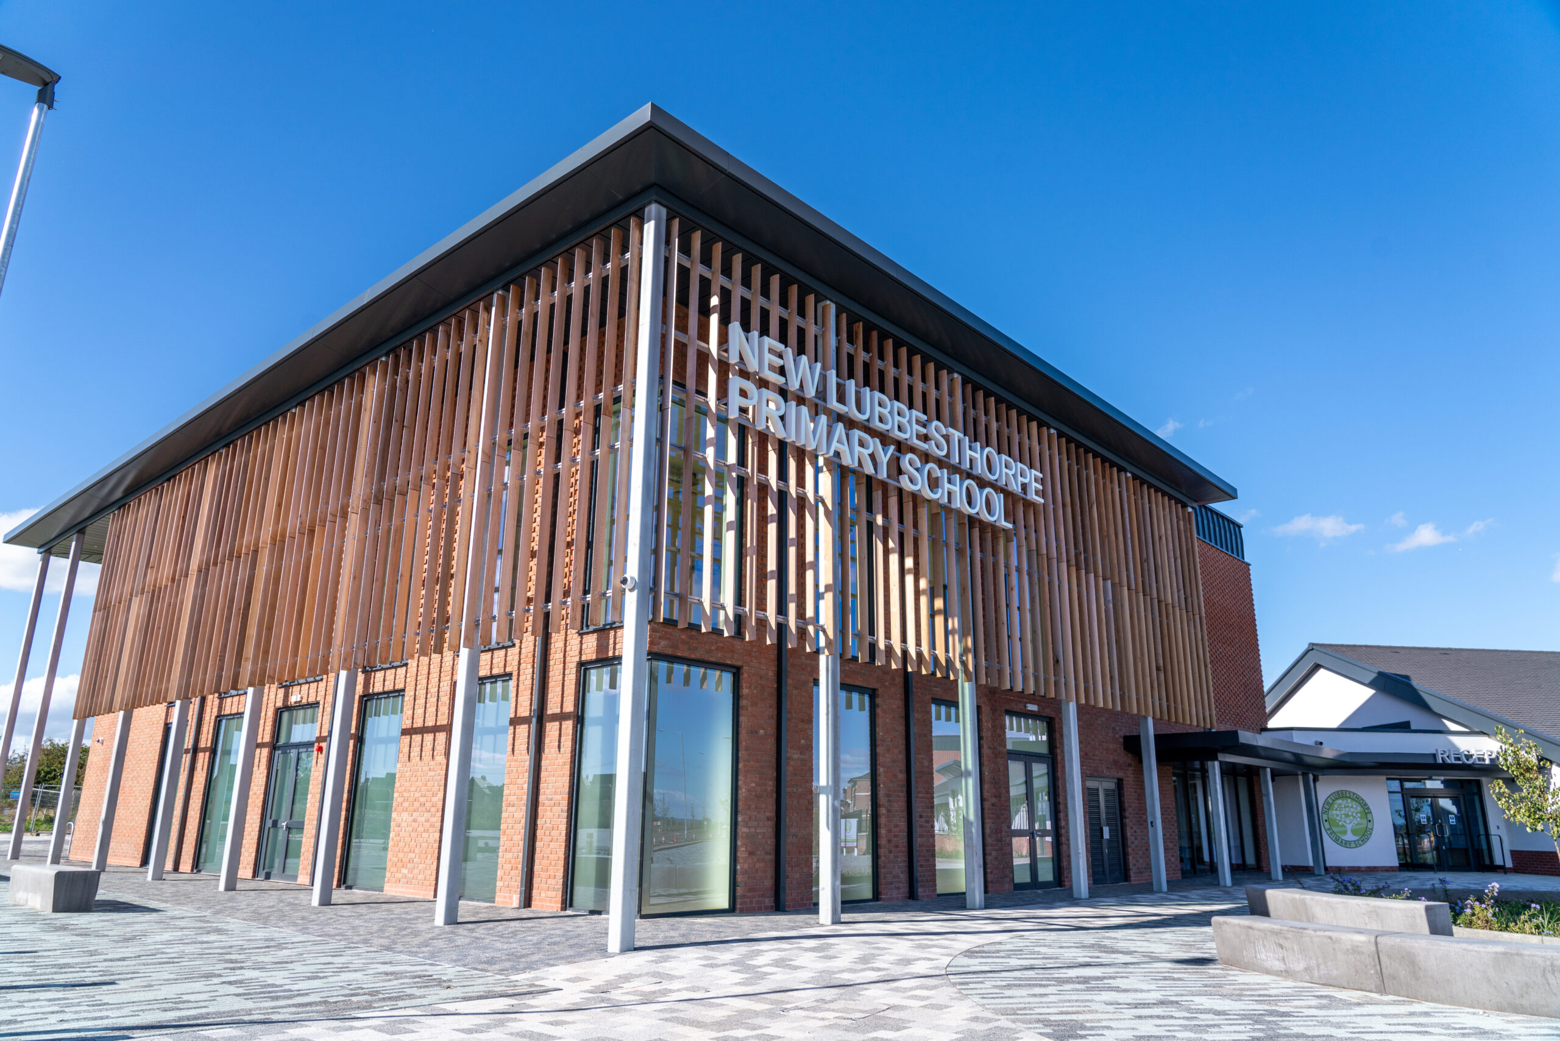
We were appointed as Architects and Lead Consultant to deliver a new primary school for New Lubbesthorpe, a large-scale residential development in West Leicestershire. This was the first school to be delivered alongside the first phase of the development, which also includes 4250 dwellings, a mixed-use district centre and two mixed-use local centres, featuring retail, commercial, employment, leisure, health, community and residential uses.
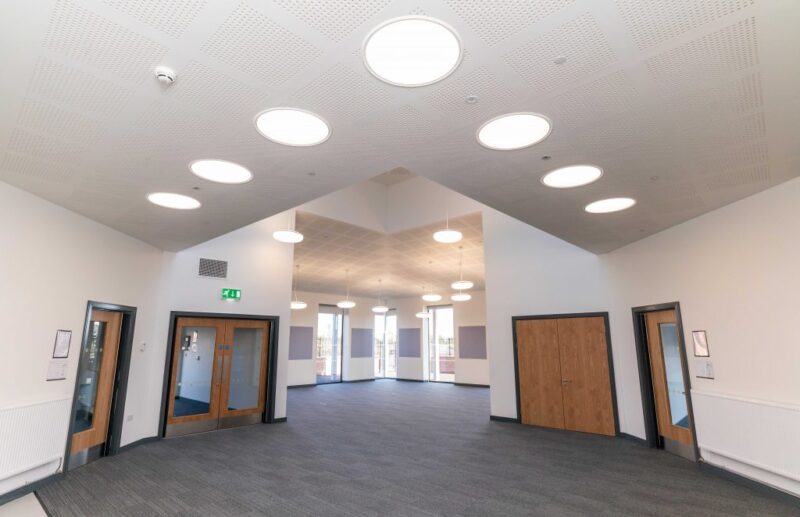
New Lubbesthorpe was proposed to be entirely ‘green’ and the emerging masterplan has retained and protected existing landscape, ecology and heritage assets. This focus on sustainability played a significant role during the design process, leading to the inclusion of glazing and roof lights to maximise daylight and openable windows to provide a pleasant learning environment that is also highly sustainable. The school building comprises largely of single storey accommodation which includes 14 classrooms, a learning resources centre, hall, kitchen, staff room, a studio and specialised room, and reception.
Since its completion, the school has quickly become a key landmark of the central square, providing an element of community use, including a main hall that can be operated independently from the school.