Contact Us

Ray House
Client – West Northamptonshire Council
Location – Northampton
Leeds Dock Campus
Client – Luminate Education Group
Location – Leeds
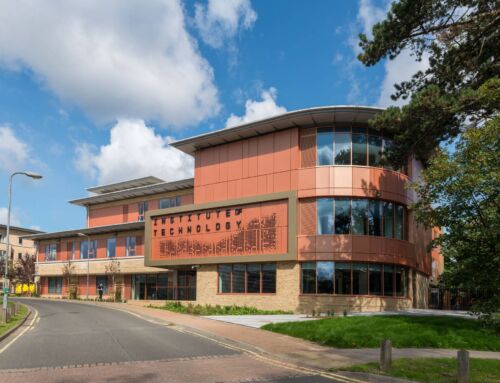
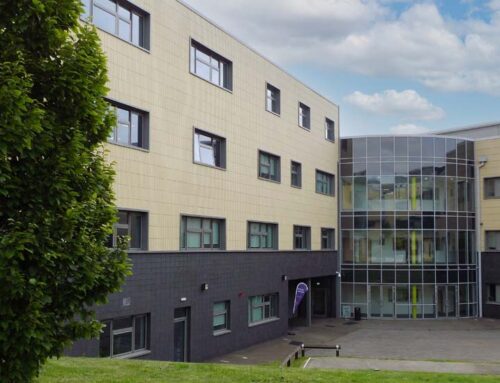
We have supported the transformation of a 70,000 sq. ft., six-storey office building at Leeds Dock into a dedicated learning environment for Health Science and Social Care students at Leeds City College.
The redevelopment responds to growing student numbers and increased demand for vocational and technical education, with the new campus initially providing 250 student places. As part of Luminate Education Group, Leeds City College aims to consolidate its health science and social care operations within a purpose-designed facility, creating a more cohesive learning environment for students and staff.
Working closely with the college’s curriculum leads and senior management, we developed a detailed understanding of the requirements for specialist classrooms and teaching spaces. This informed the design and delivery of tailored classrooms, learning and breakout spaces, alongside the refurbishment and enhancement of the existing refectory facilities.
As a change-of-use project, the design prioritised operational efficiency and sustainability. Existing internal partitions were retained wherever possible, reducing the carbon emissions associated with producing and using new building materials while making efficient use of the existing building.
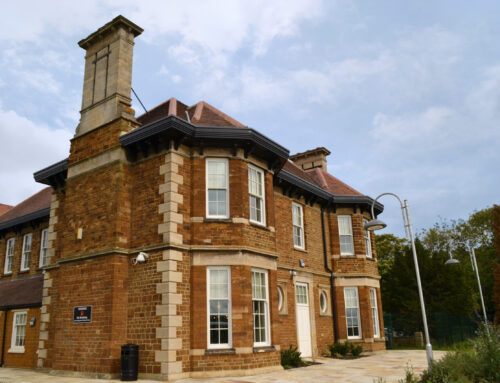
We have worked closely with the council to deliver a new supported accommodation development for homeless people with complex needs, called Ray House.
West Northamptonshire Council secured funding through Homes England and MHCLG Single Homelessness Accommodation Programme to aid refurbishment of an existing accommodation building. The programme’s aim is to provide specialist supported housing that considers the needs of people experiencing homelessness and rough sleeping holistically, ensuring access to support and opportunities, as well as a place to stay.
The scope of the project included a refurbishment of the entire building which was internally reconfigured to accommodate 20 high-quality self-contained units. Each flat will benefit from its own lounge, kitchen, shower room and bedroom. Additionally, residents will have access to thoughtfully designed shared spaces to support the wider focus of the service as well as a garden for residents to enjoy.
A crucial element of the scheme was to ensure its longevity within the community. The existing building benefitted from improvements to the thermal performance of the fabric through the introduction of external wall insulation, significantly reducing heat loss and energy demand. Combined with the transition to an all-electric operational strategy, these measures have enhanced occupant comfort, reduced operational carbon emissions and improved the building’s EPC rating from D to A, helping to future-proof the asset for years to come.