Contact Us
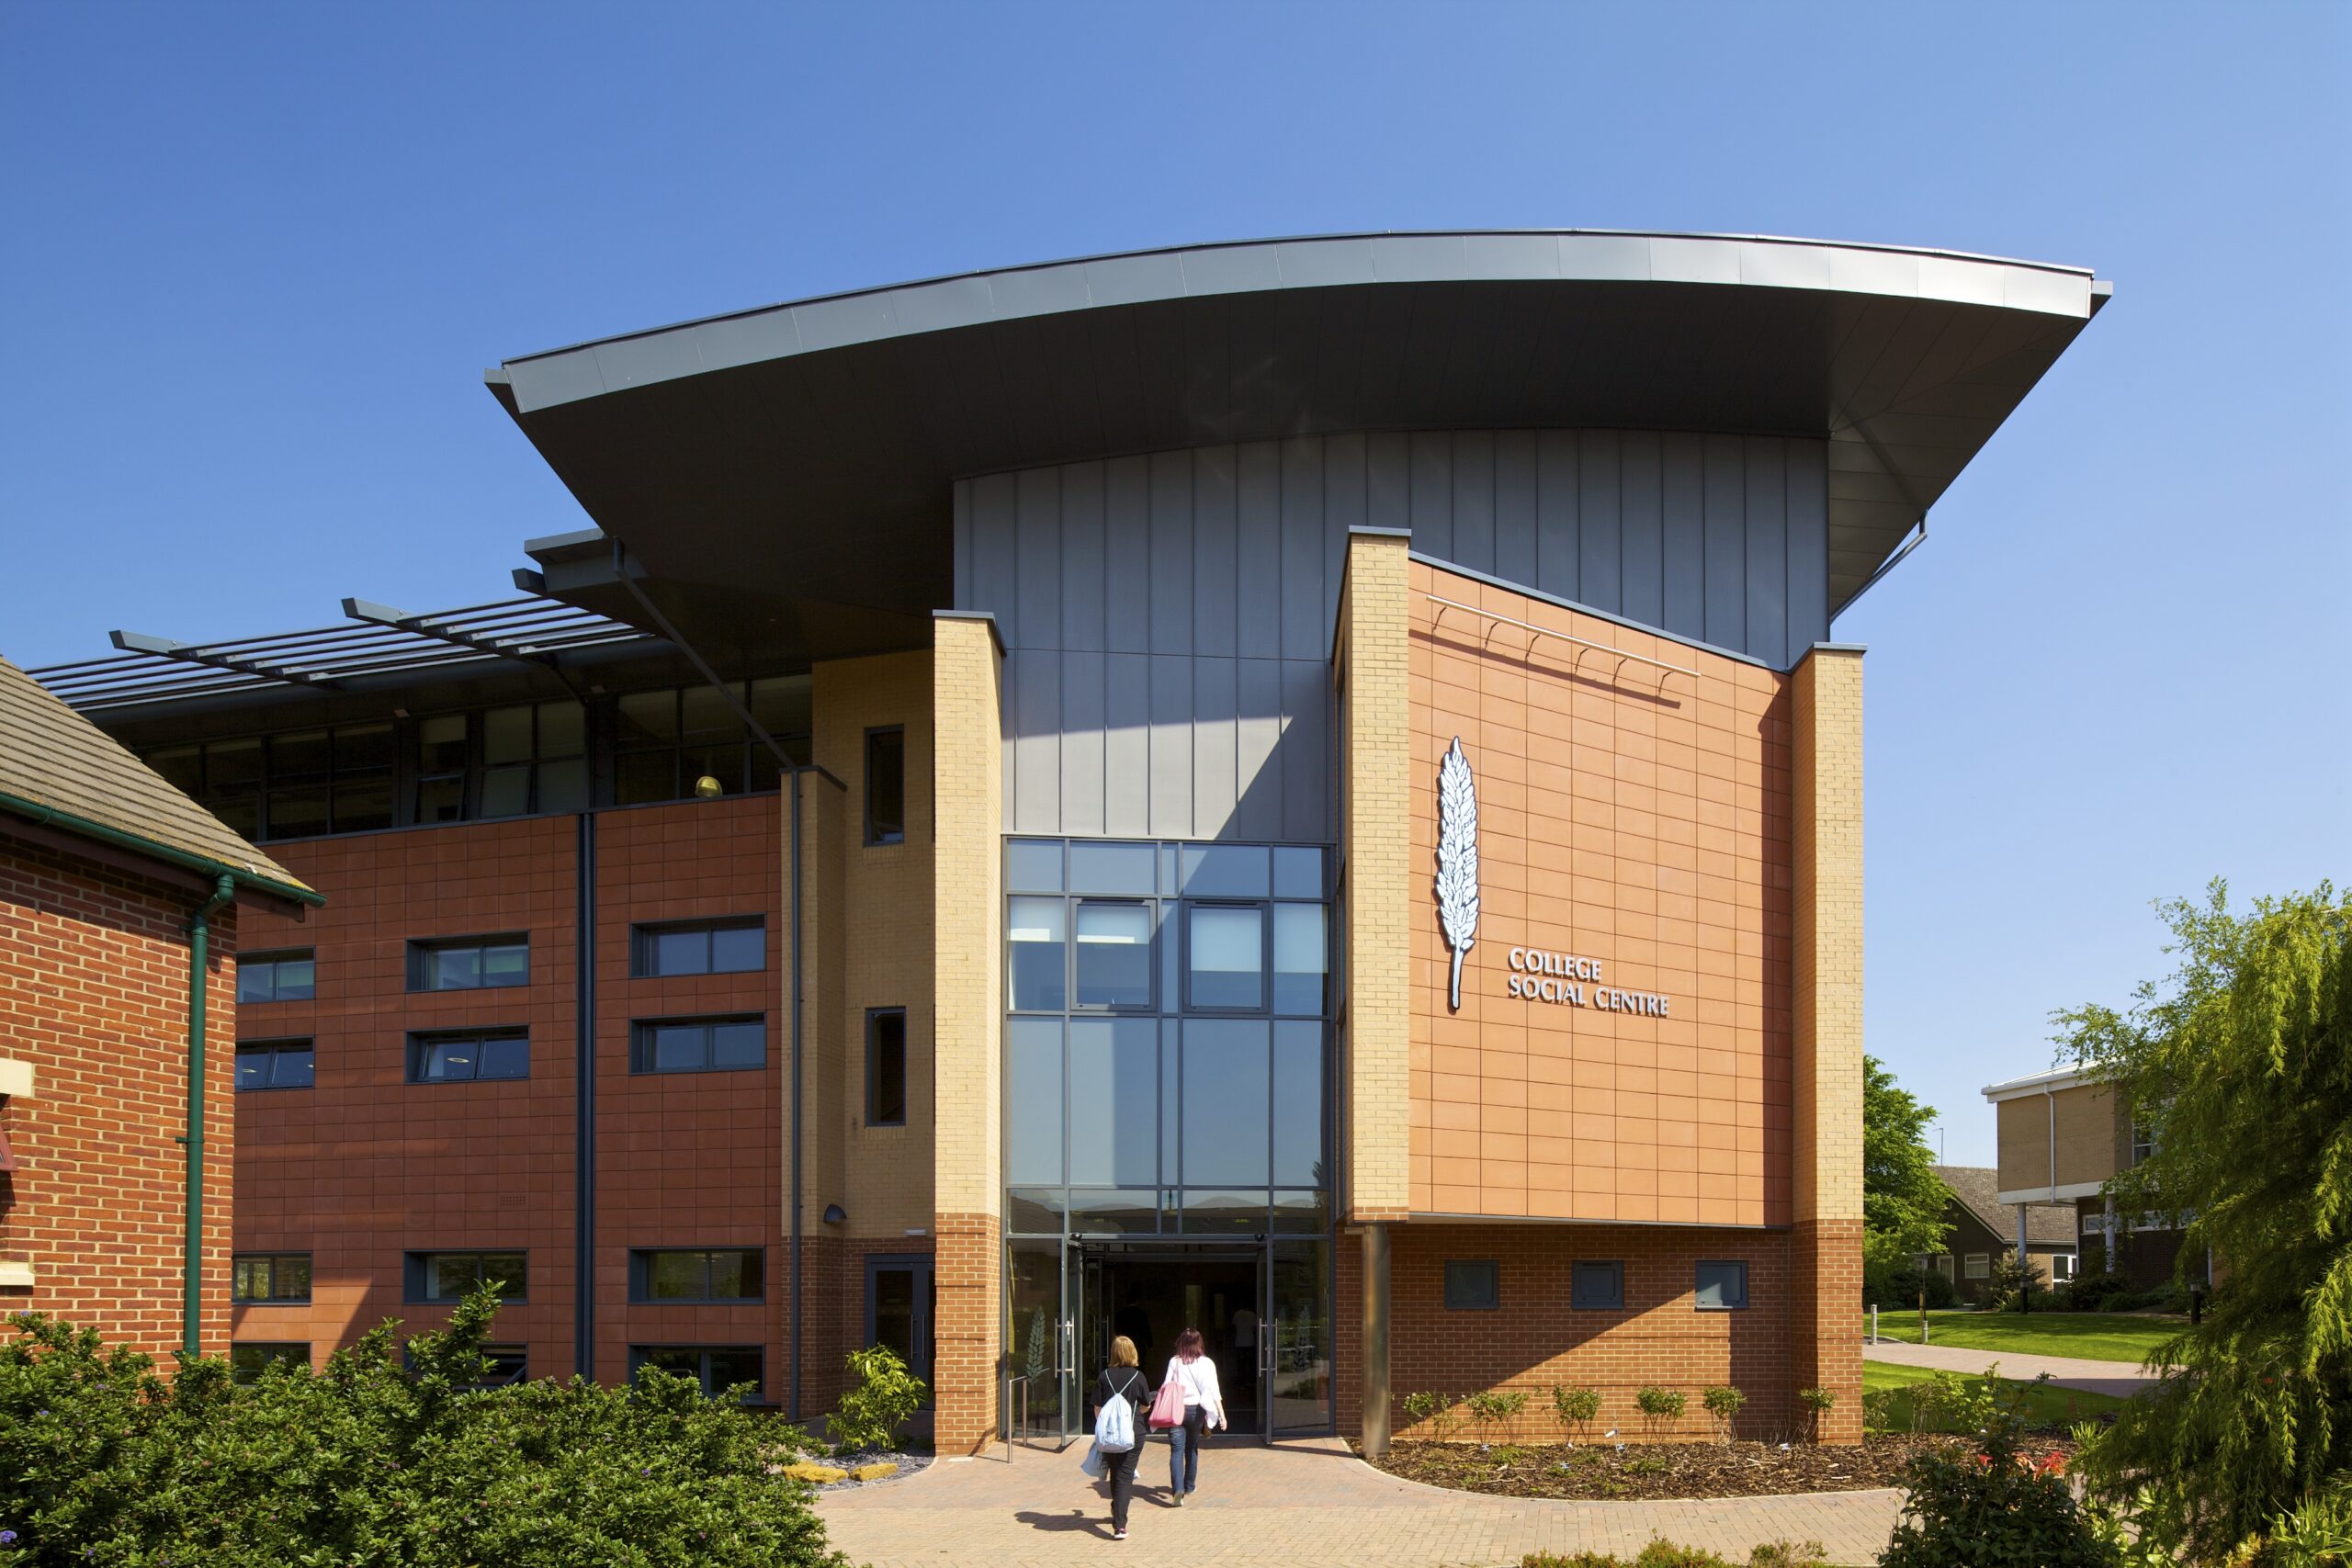
New Social Centre
Client - Moulton College
Location - Moulton, Northamptonshire
New Social Centre
Client - Moulton College
Location - Moulton, Northamptonshire
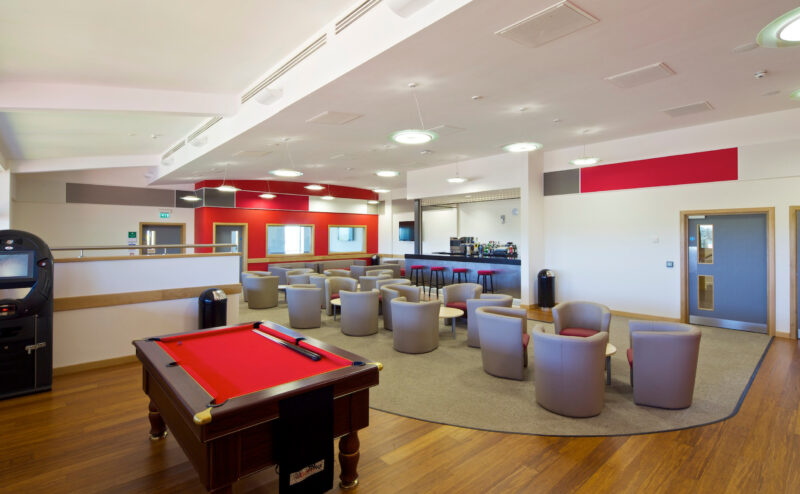
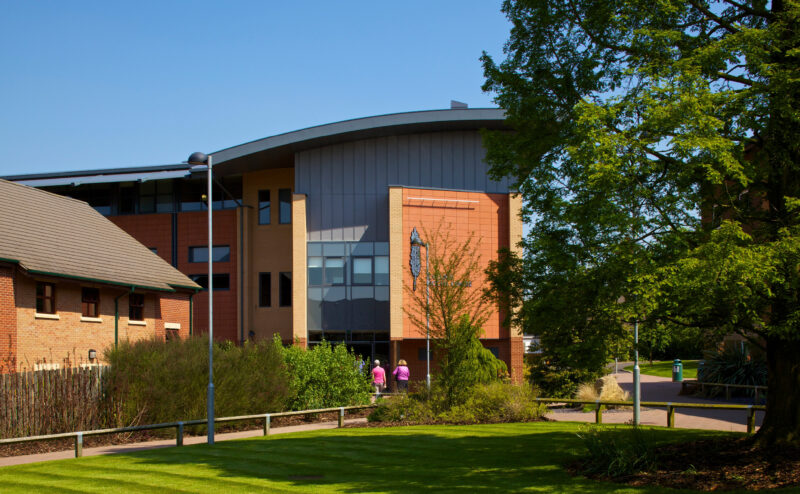
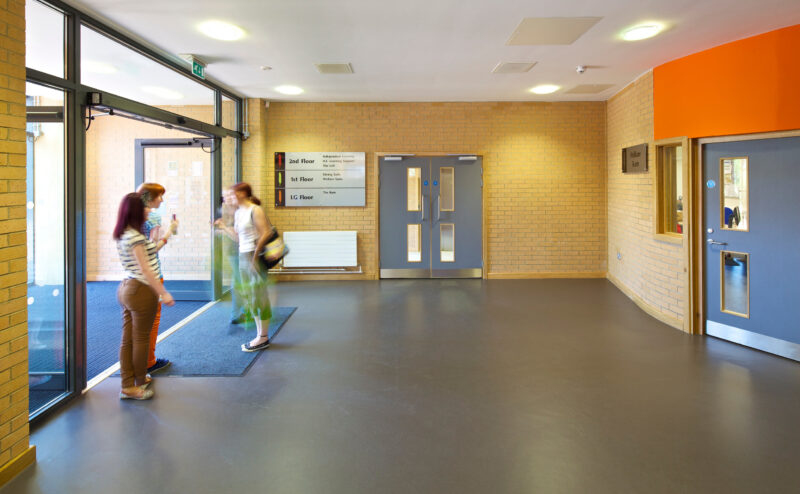
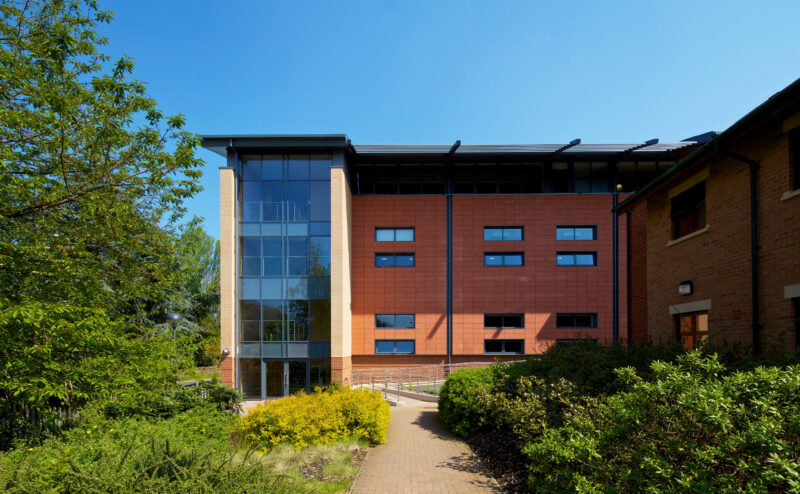
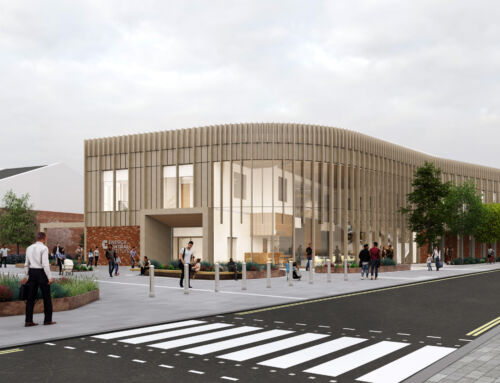
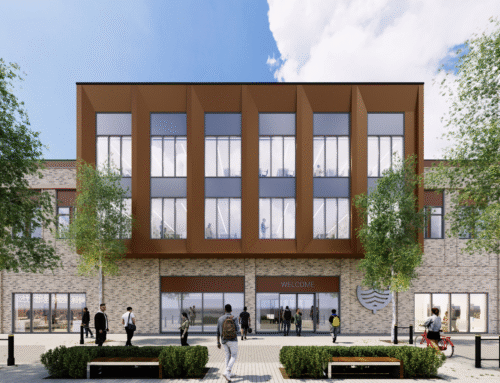
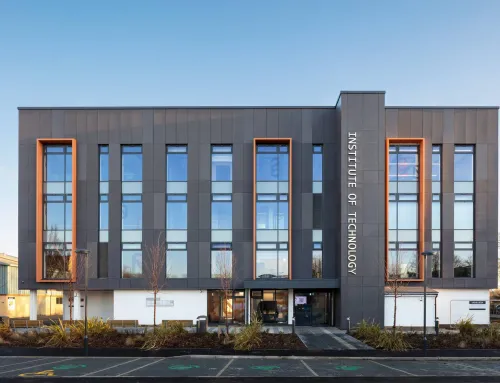
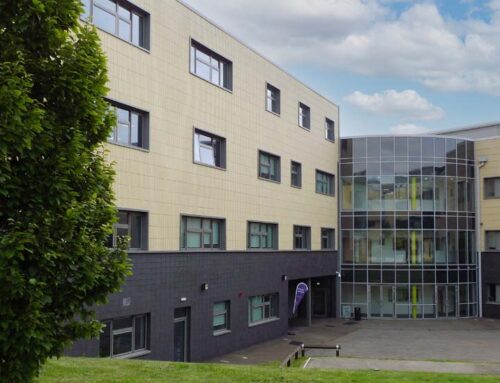
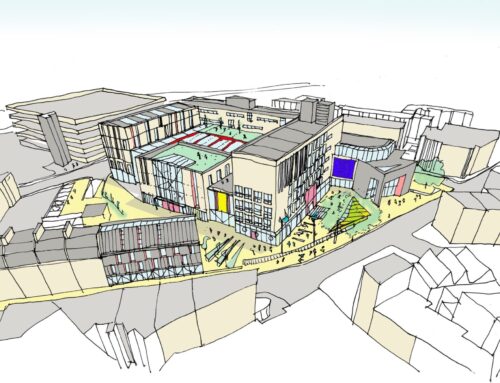
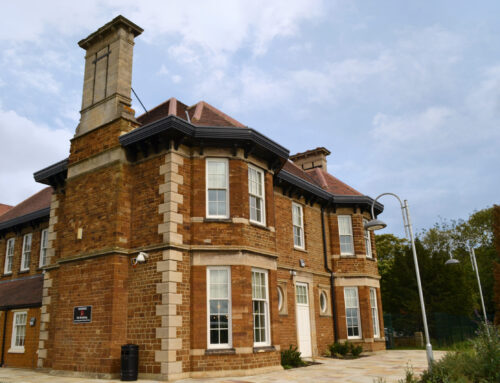
The new Social Centre is an integral part of the campus masterplan that we designed for the College. The three and four-storey building had to be carefully designed to sit within a tight operational site at the heart of the campus, and to integrate with the range of existing buildings, whilst respecting the conservation area status and historic views.
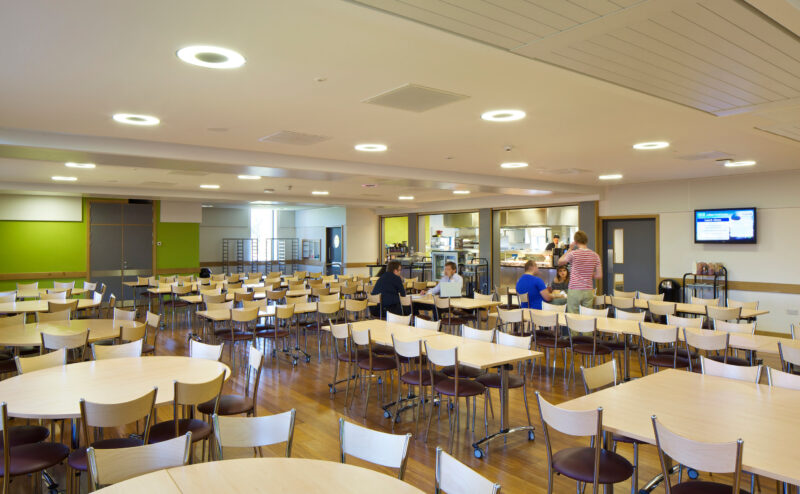
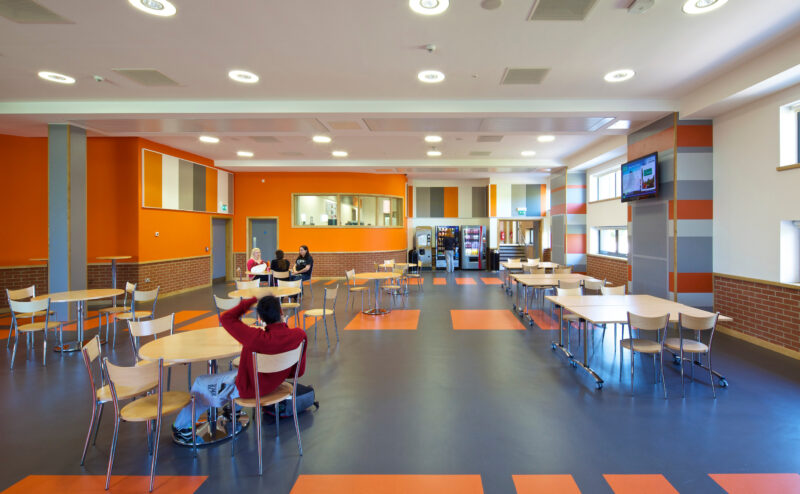
The brief was to create an accessible and inclusive facility which caters for the college's special educational needs students. It has a large, flexible social space on the ground floor, which provides general food and retail facilities and has the ability to be used for more formal events, meetings and presentations. The facility also has general office accommodation which has been designed to provide passive supervision and security throughout.
On the first floor, a full commercial kitchen serves a formal dining room to cater for over 1,000 students during the day, and as the main student village catering facility during the evening and at weekends. Upper floors provide student lounges with separate secure access, bars, TV rooms, games areas and catering with separate facility.